
Forever 24′ Studio
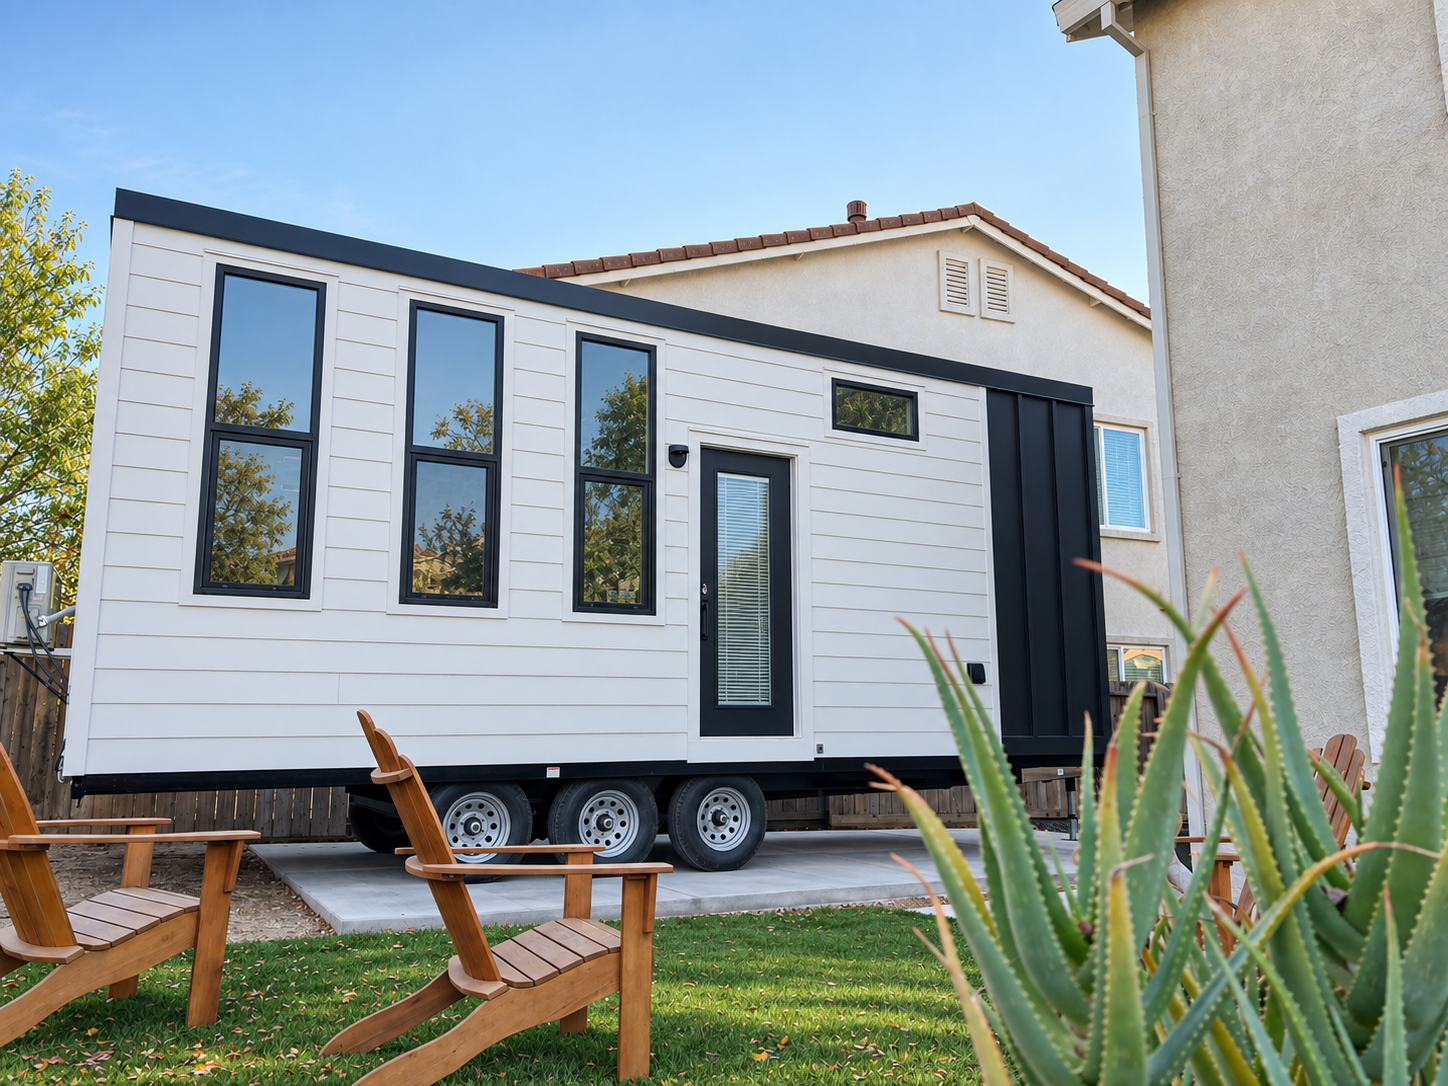
Forever 24-foot Studio tiny home on wheels with white fiber cement siding, a black accent wall, and tall windows.
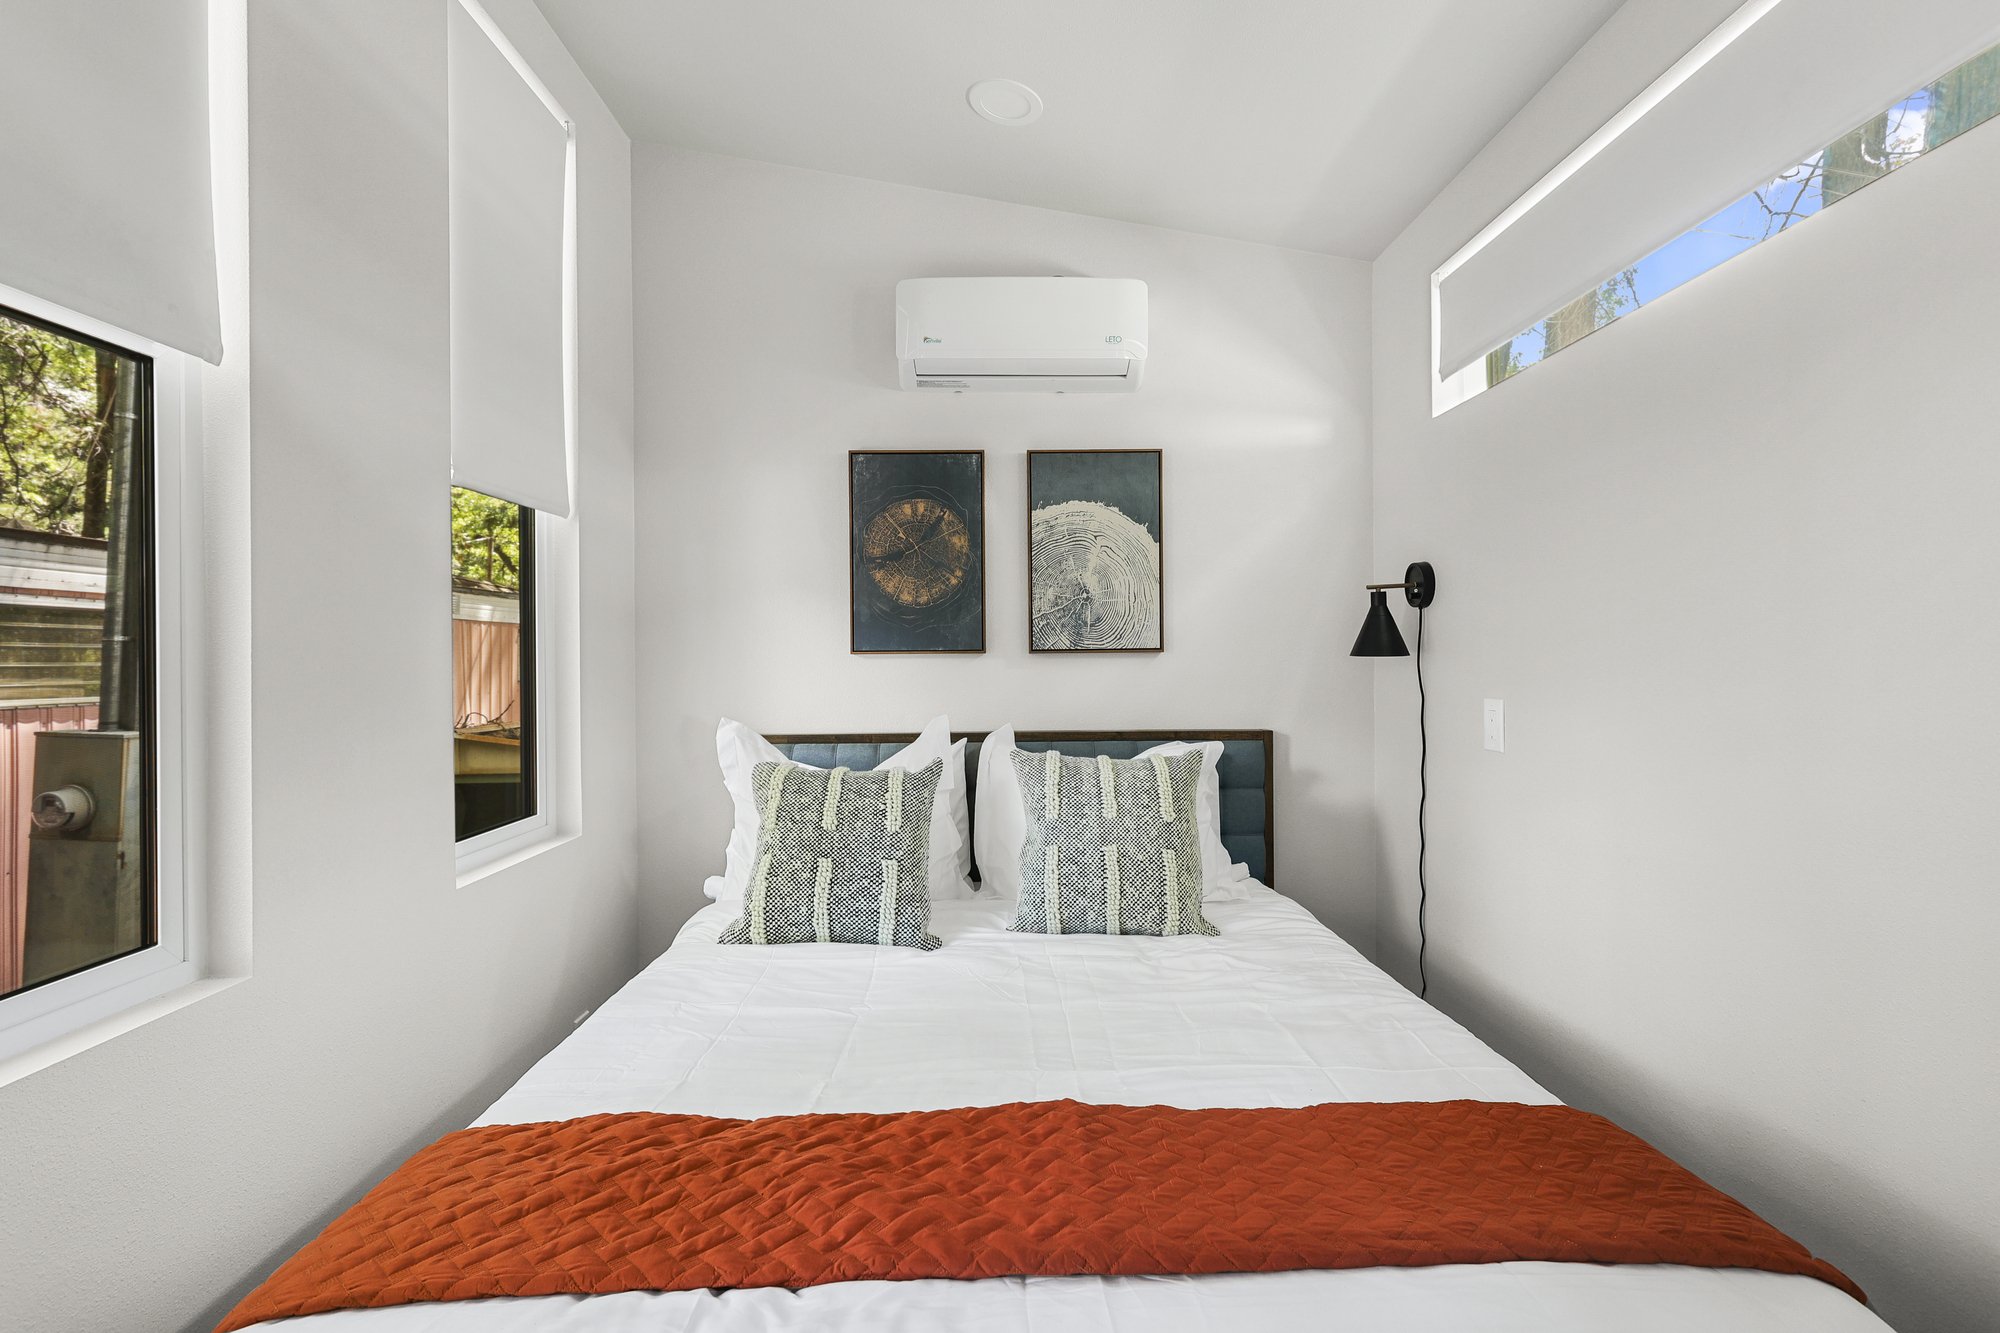
Forever 24-foot Studio sleeping area with a bed, tall windows, a high horizontal window, and a wall-mounted mini-split.
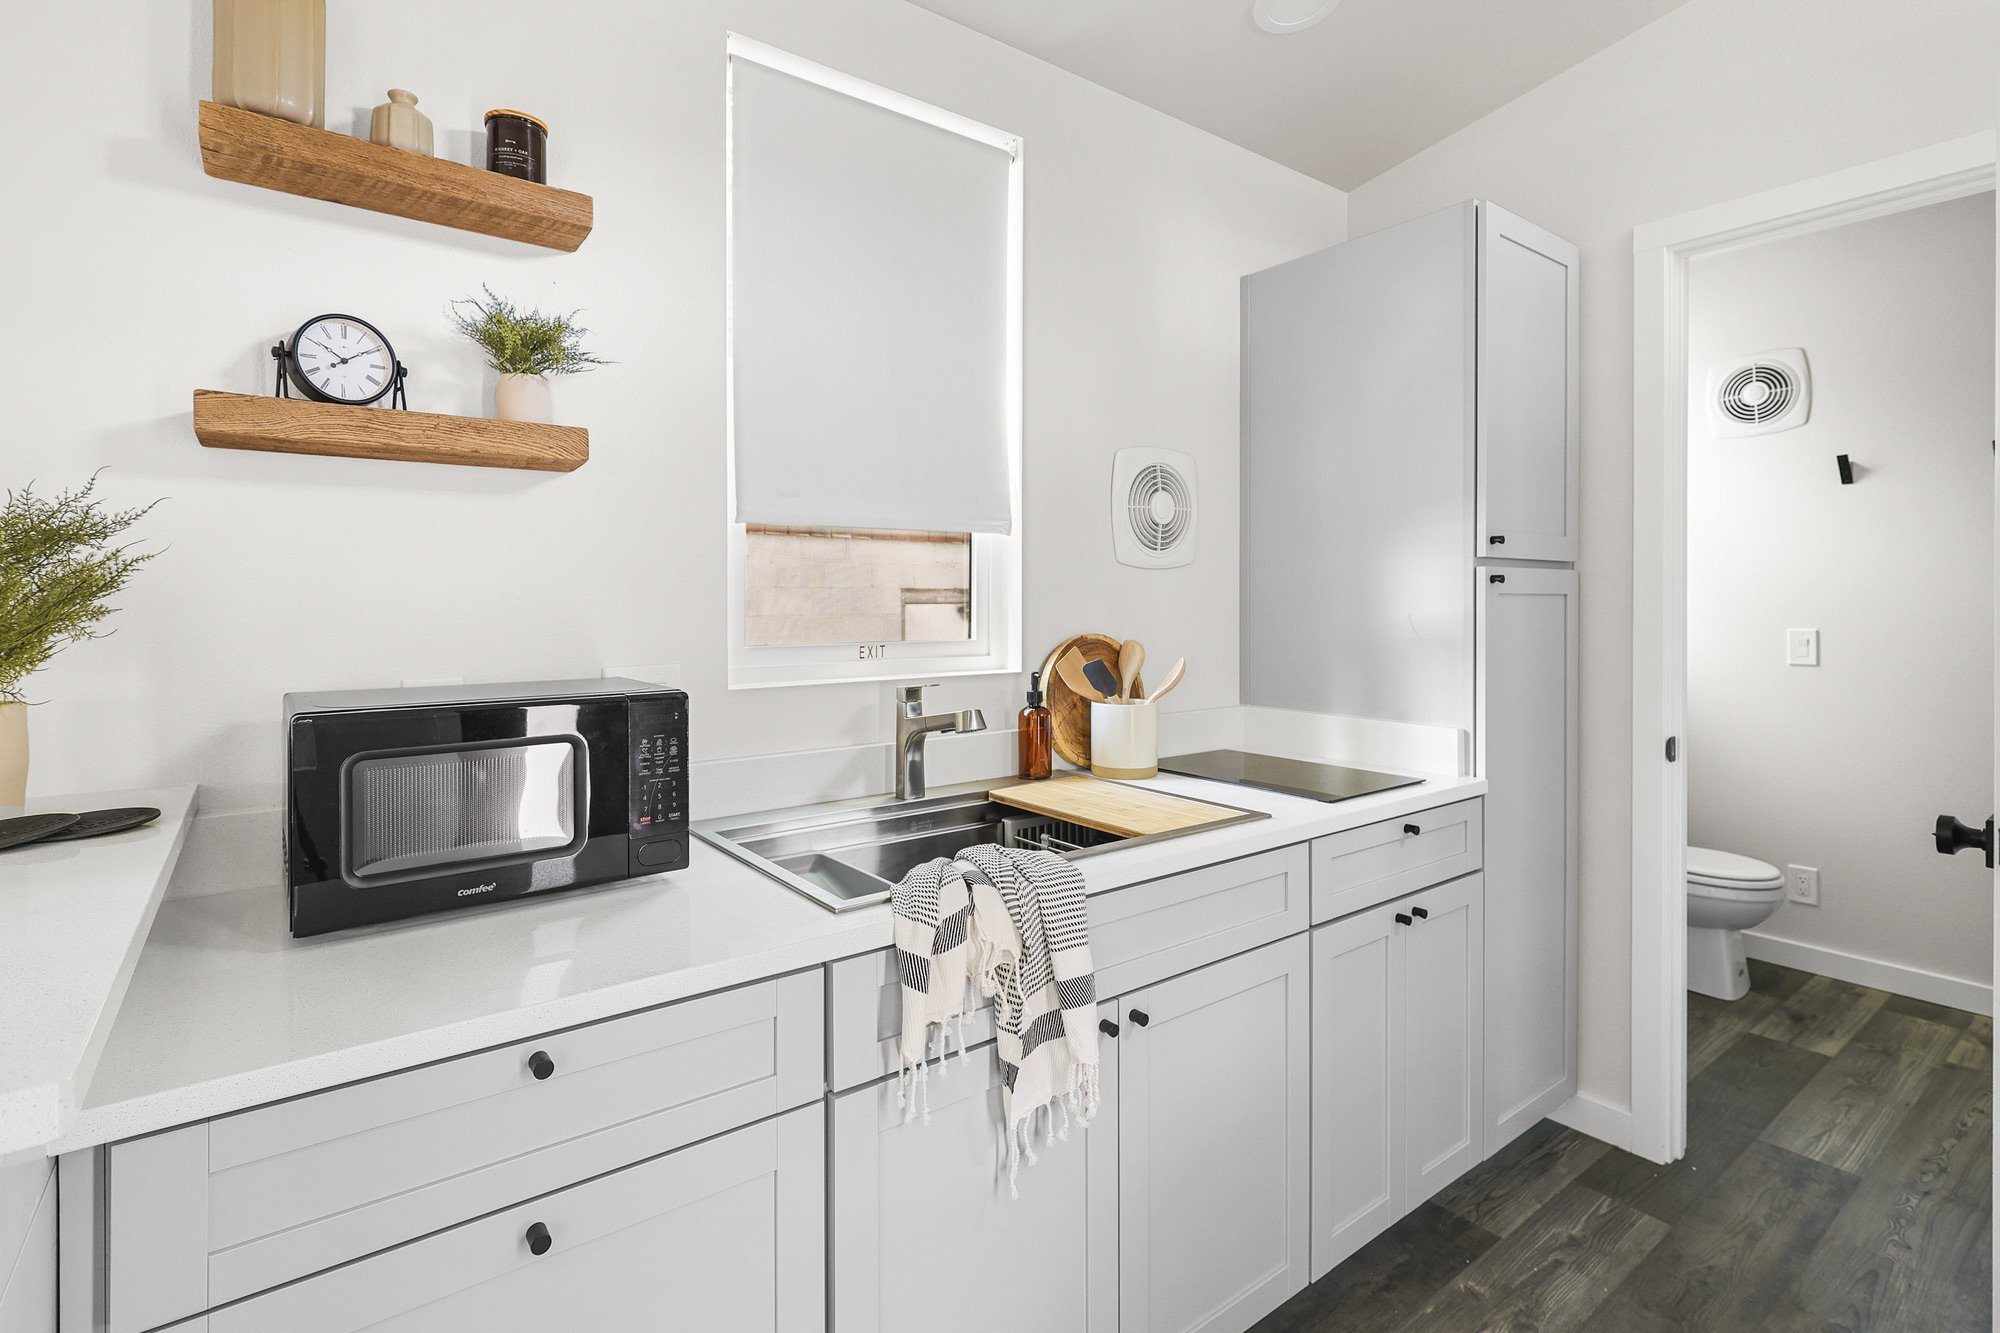
Forever 24-foot Studio kitchen with light cabinets, a quartz countertop, stainless steel sink beneath a window, cooktop.
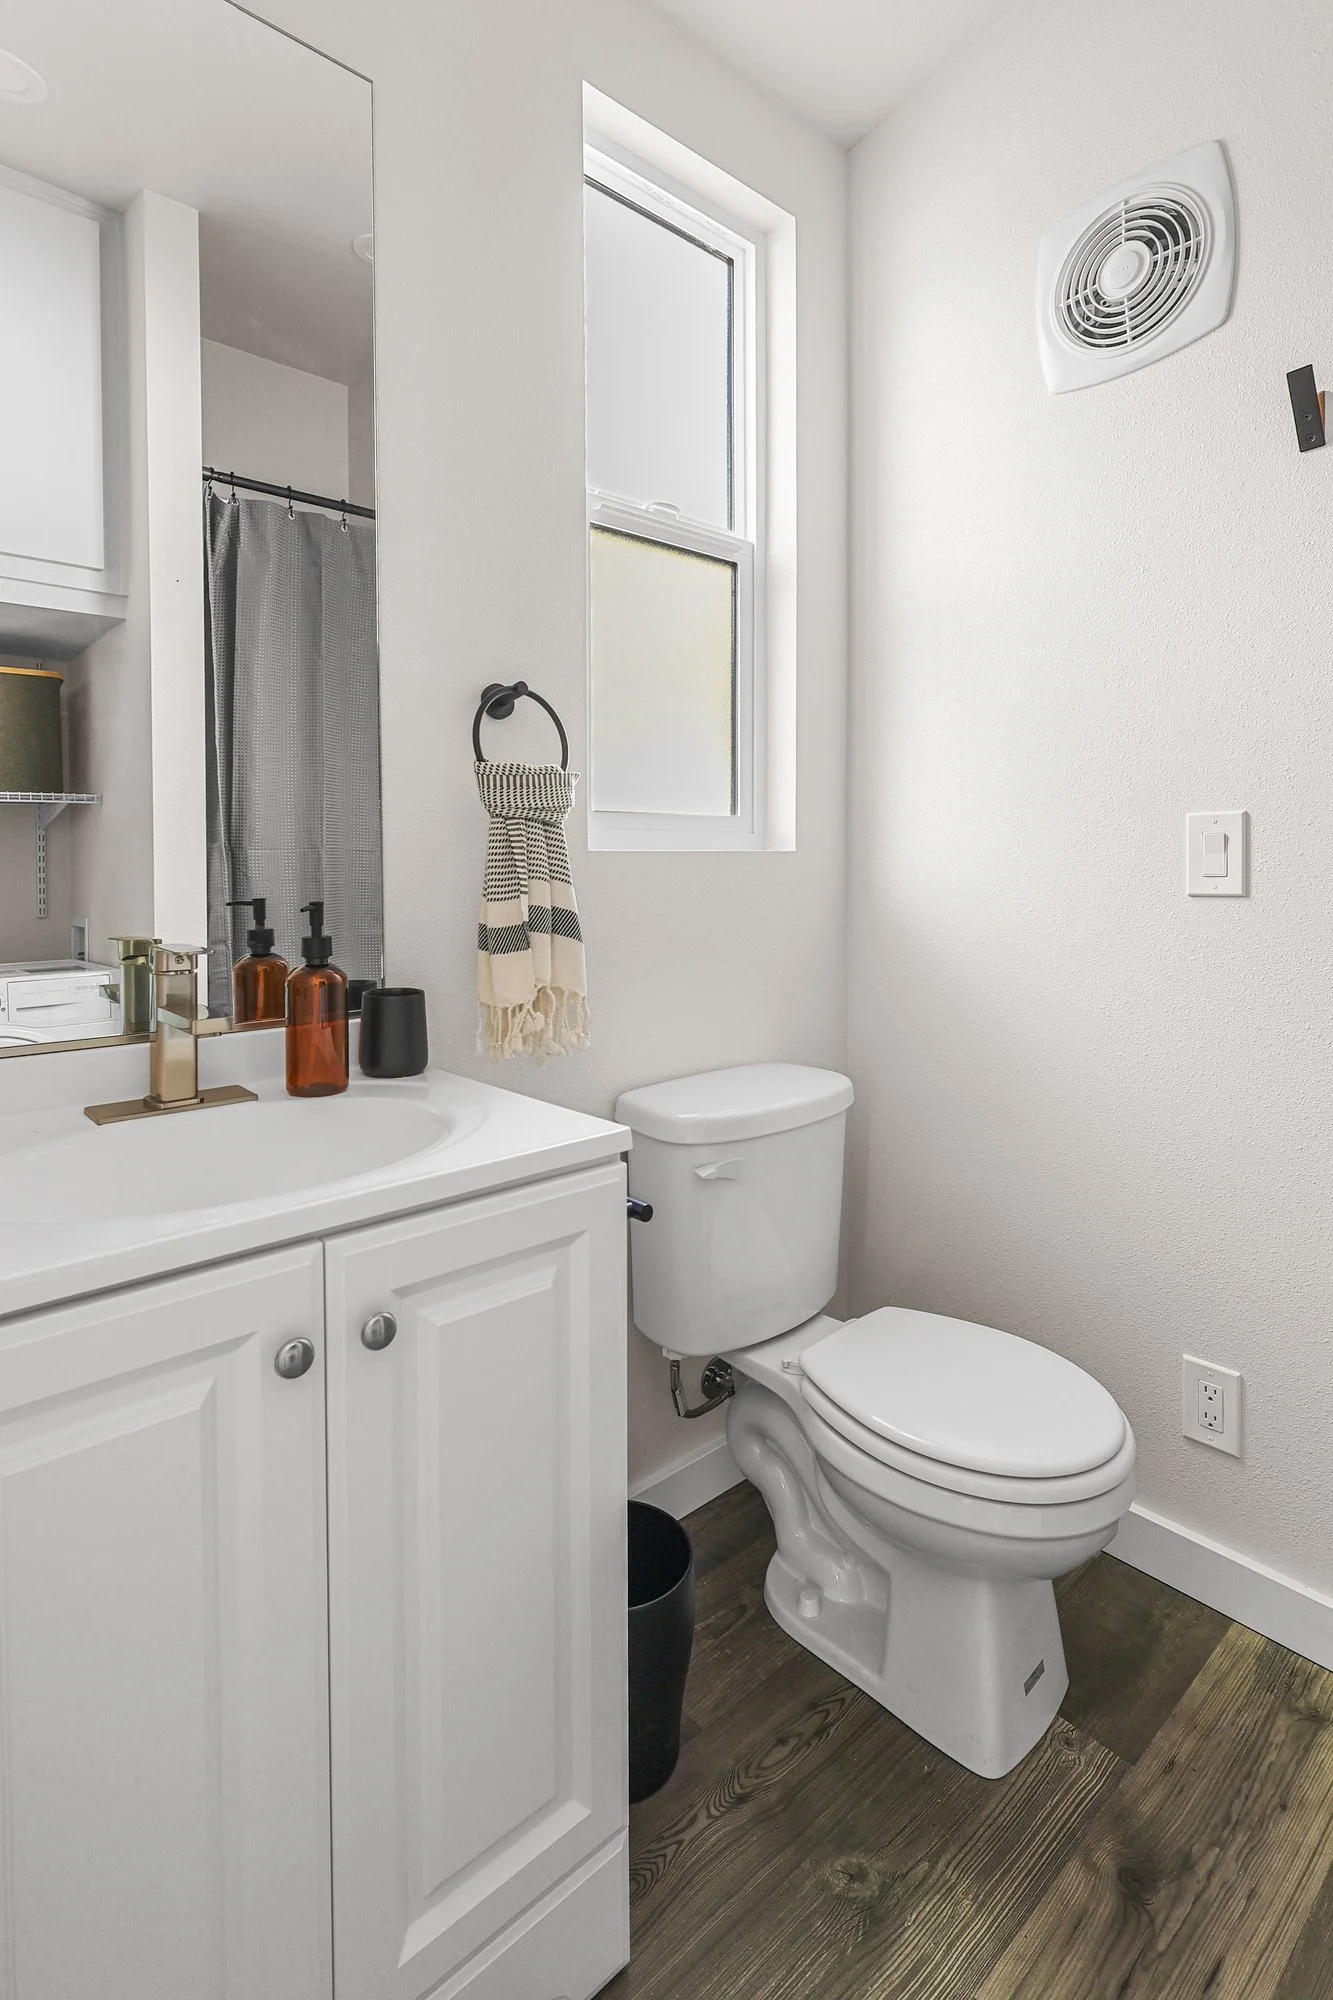
Forever 24′ Studio bathroom featuring a quartz vanity countertop, light gray cabinetry, a flush toilet, and Pergo Outlast flooring.
Forever 32′ Studio / Suite
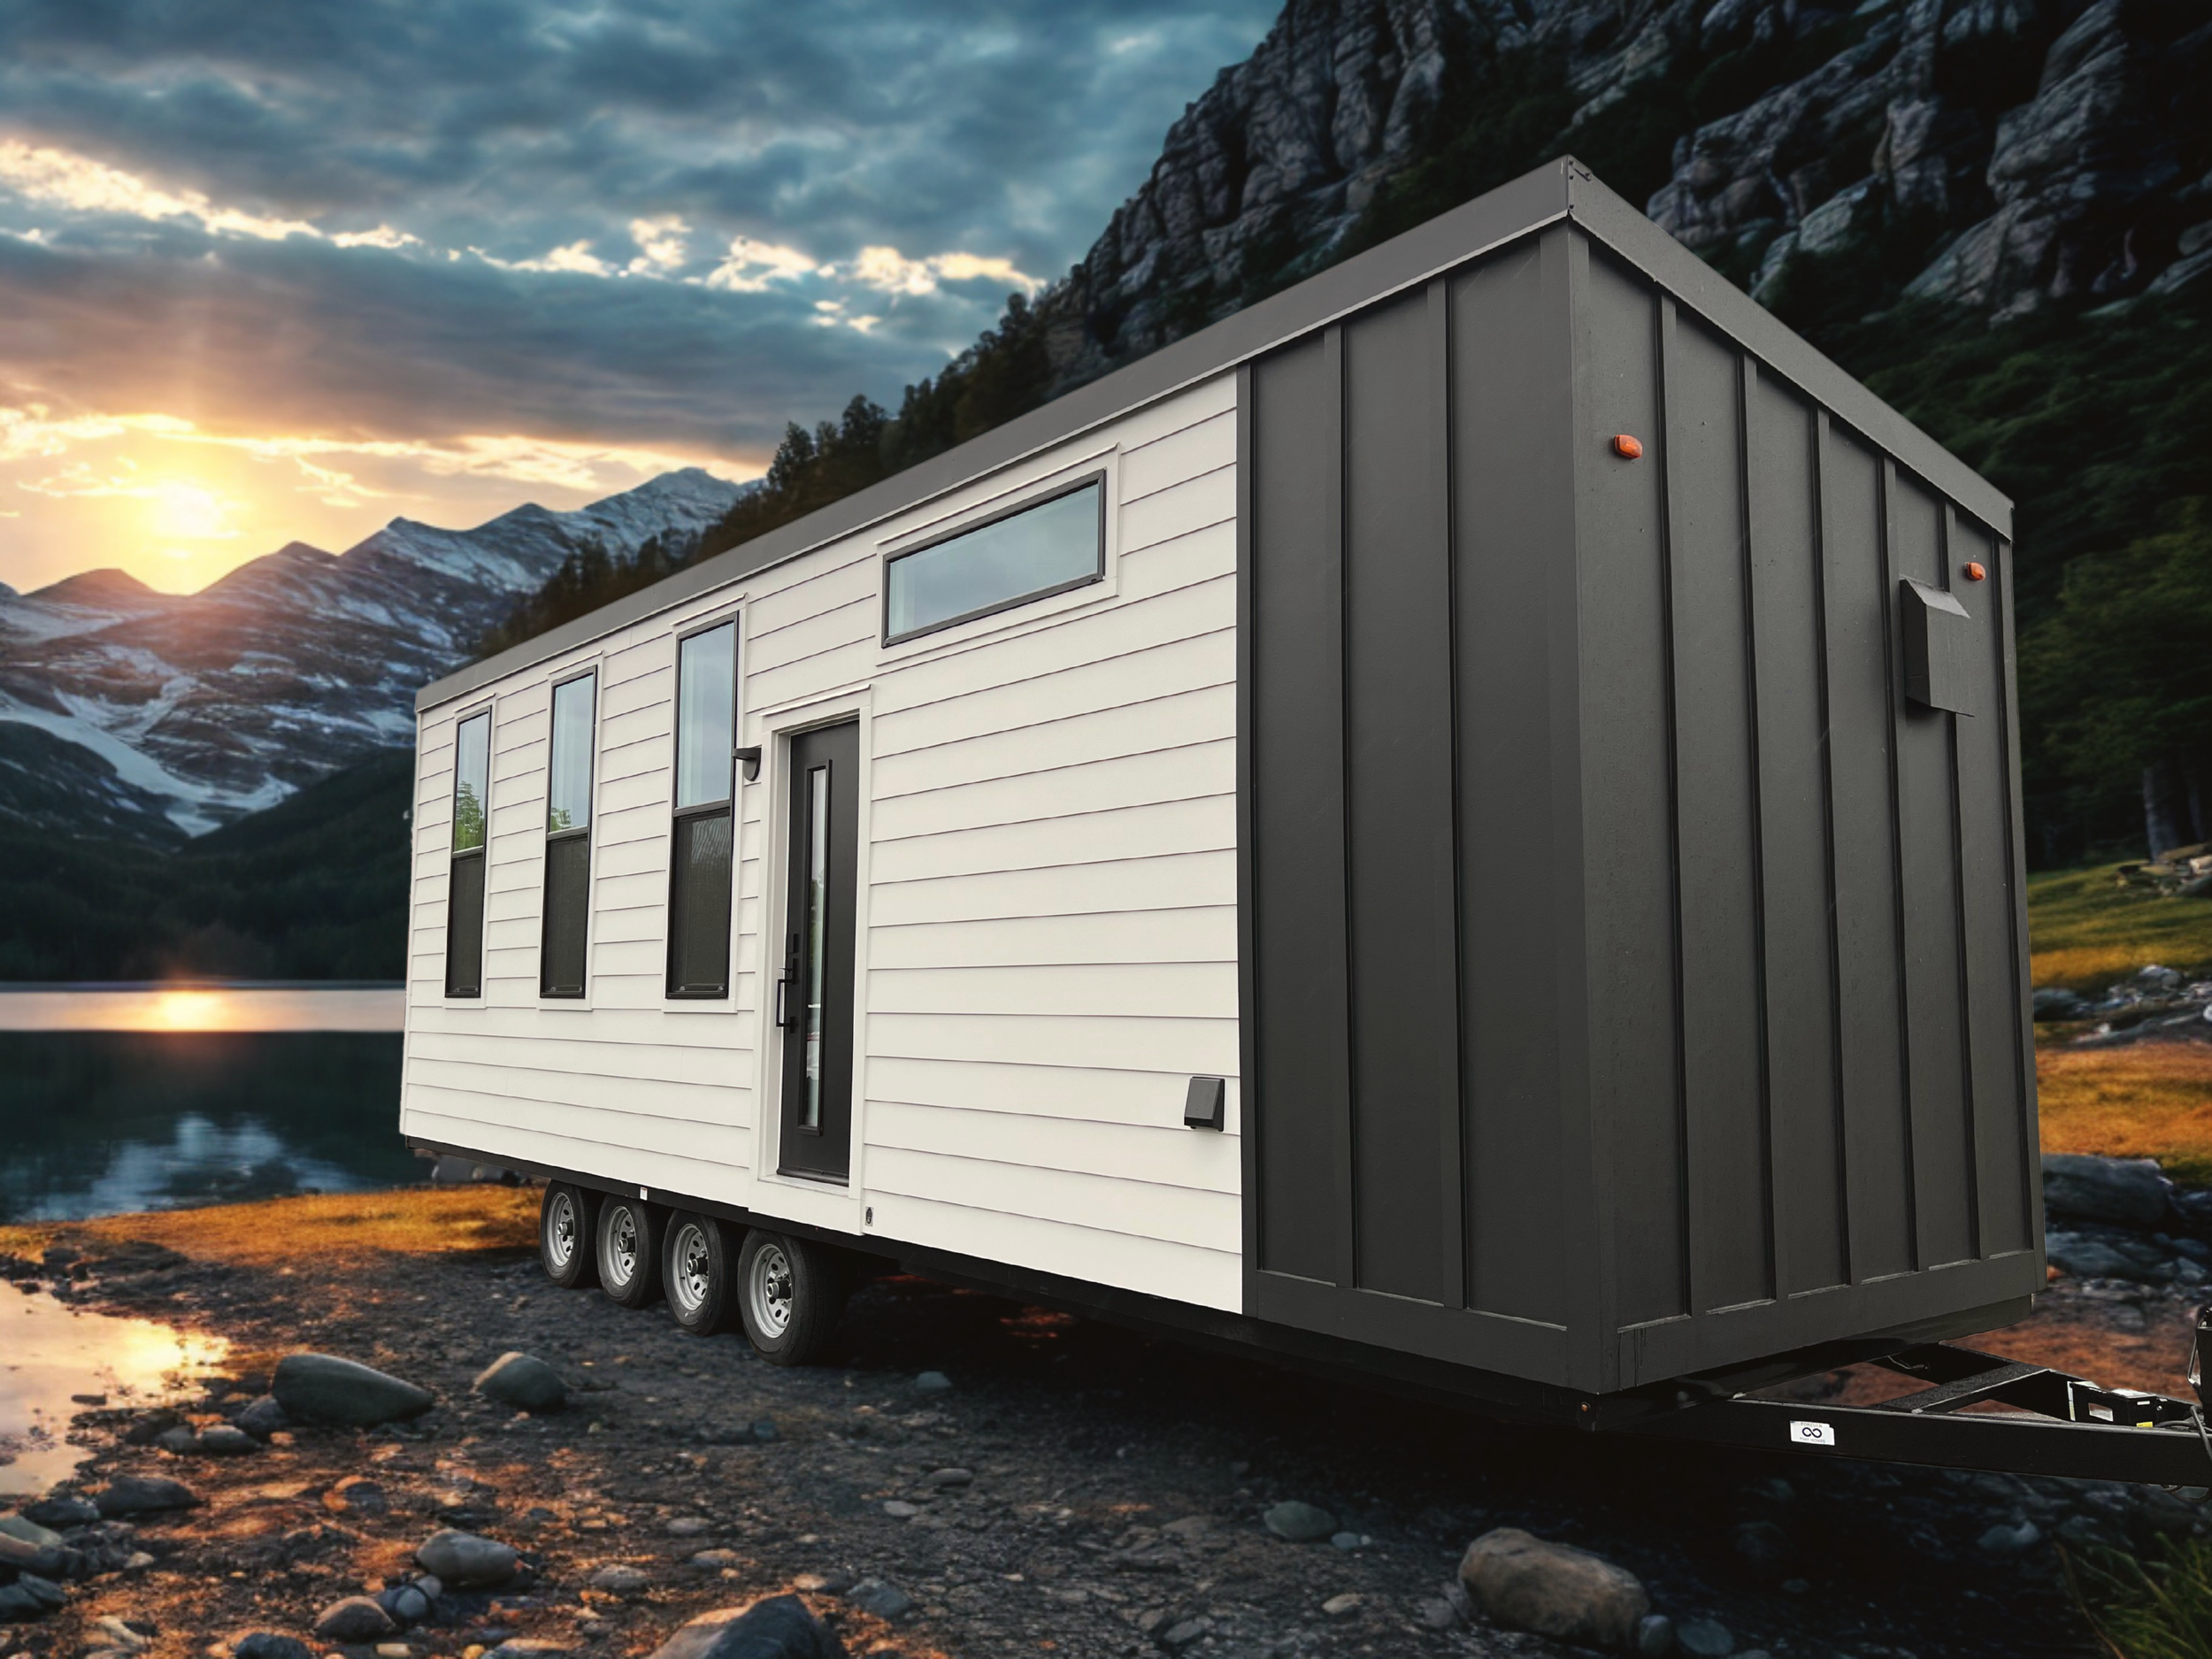
Forever 32′ tiny home on wheels featuring fiber cement lap siding, a contrasting dark accent wall, and a standing seam metal roof.
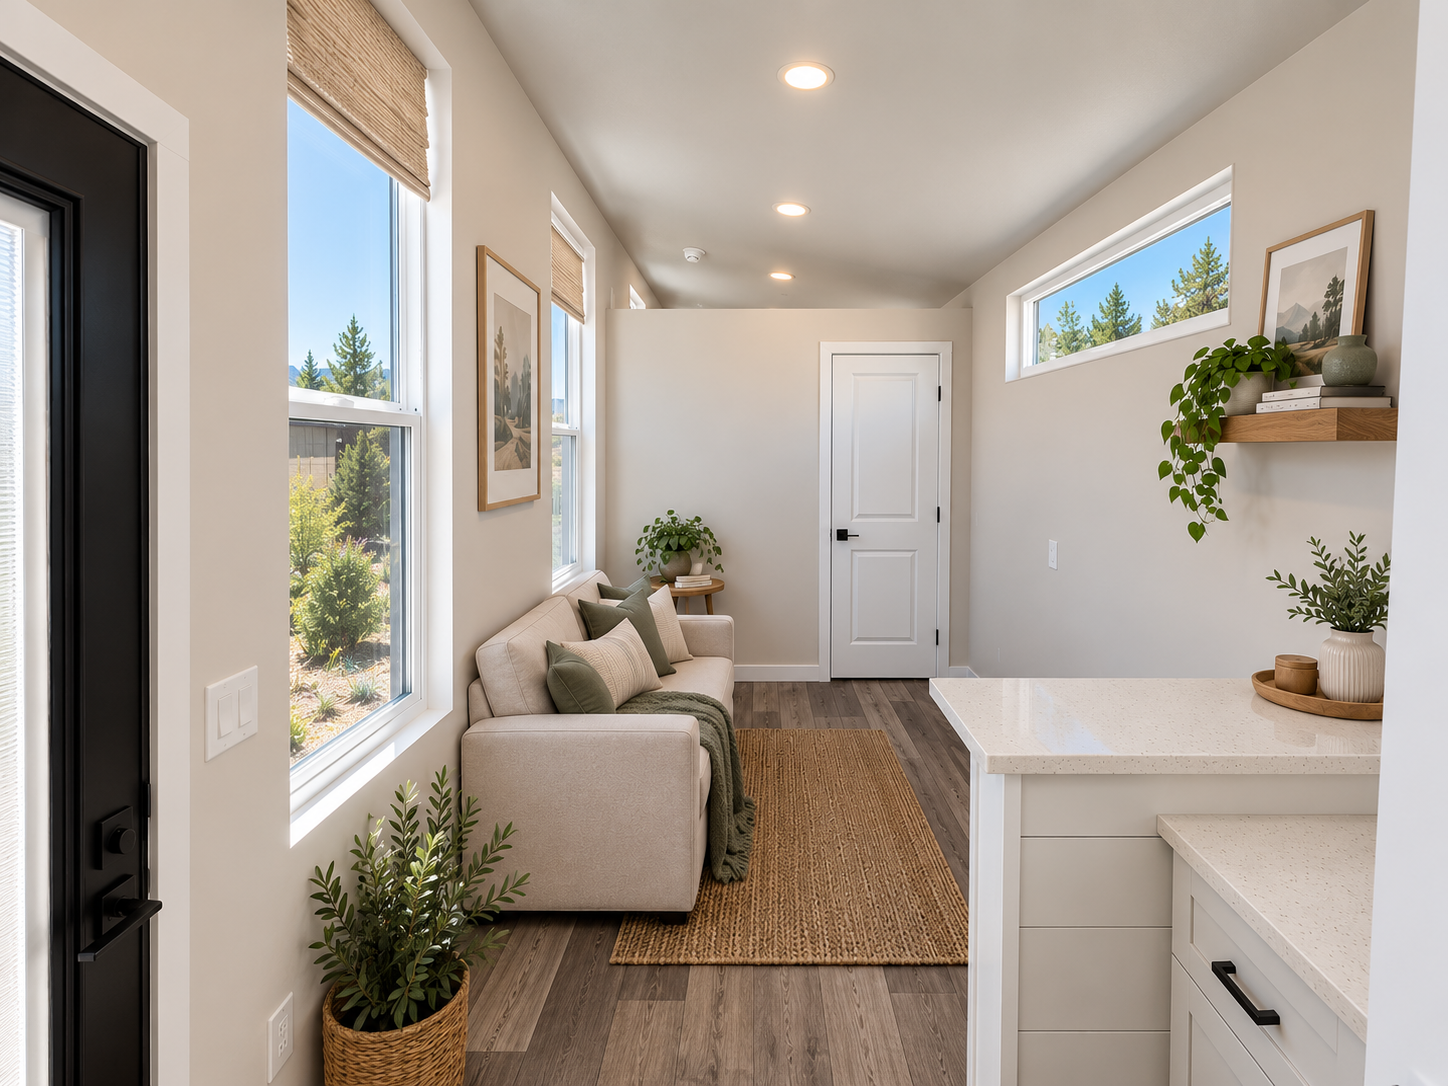
Forever 32′ living area featuring Pergo Outlast flooring, finished drywall walls, and large windows that bring natural light into the home.
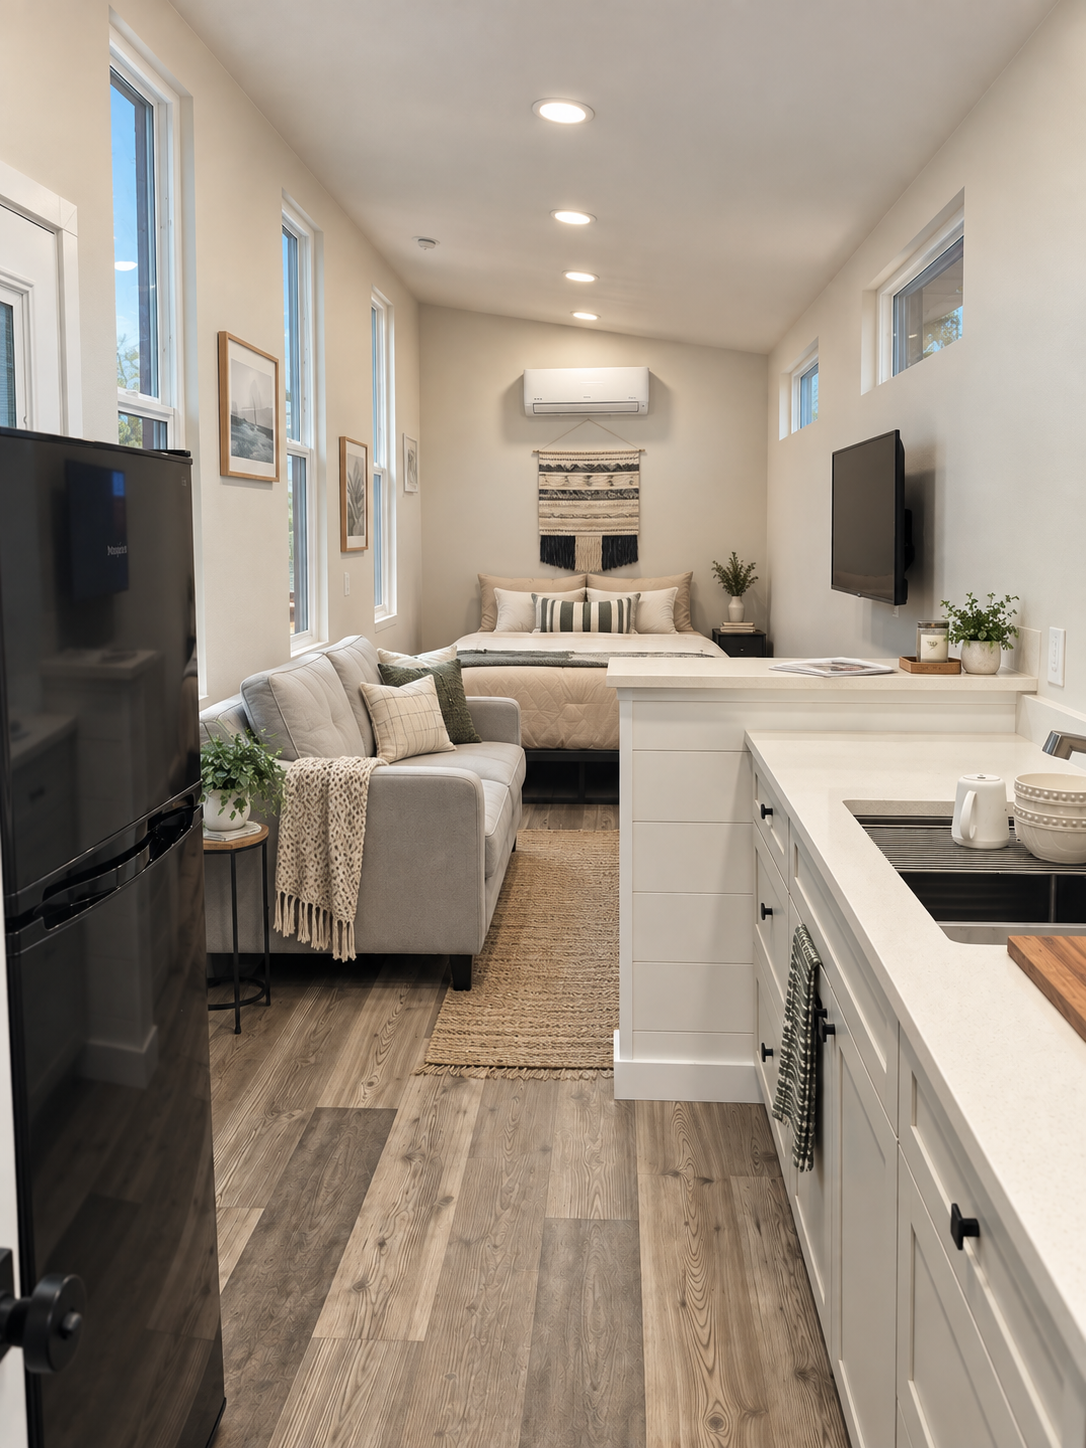
Forever 32′ Studio featuring an open layout that connects the kitchen, living space, and main-floor sleeping area, with Pergo Outlast flooring and mini-split heating and cooling.
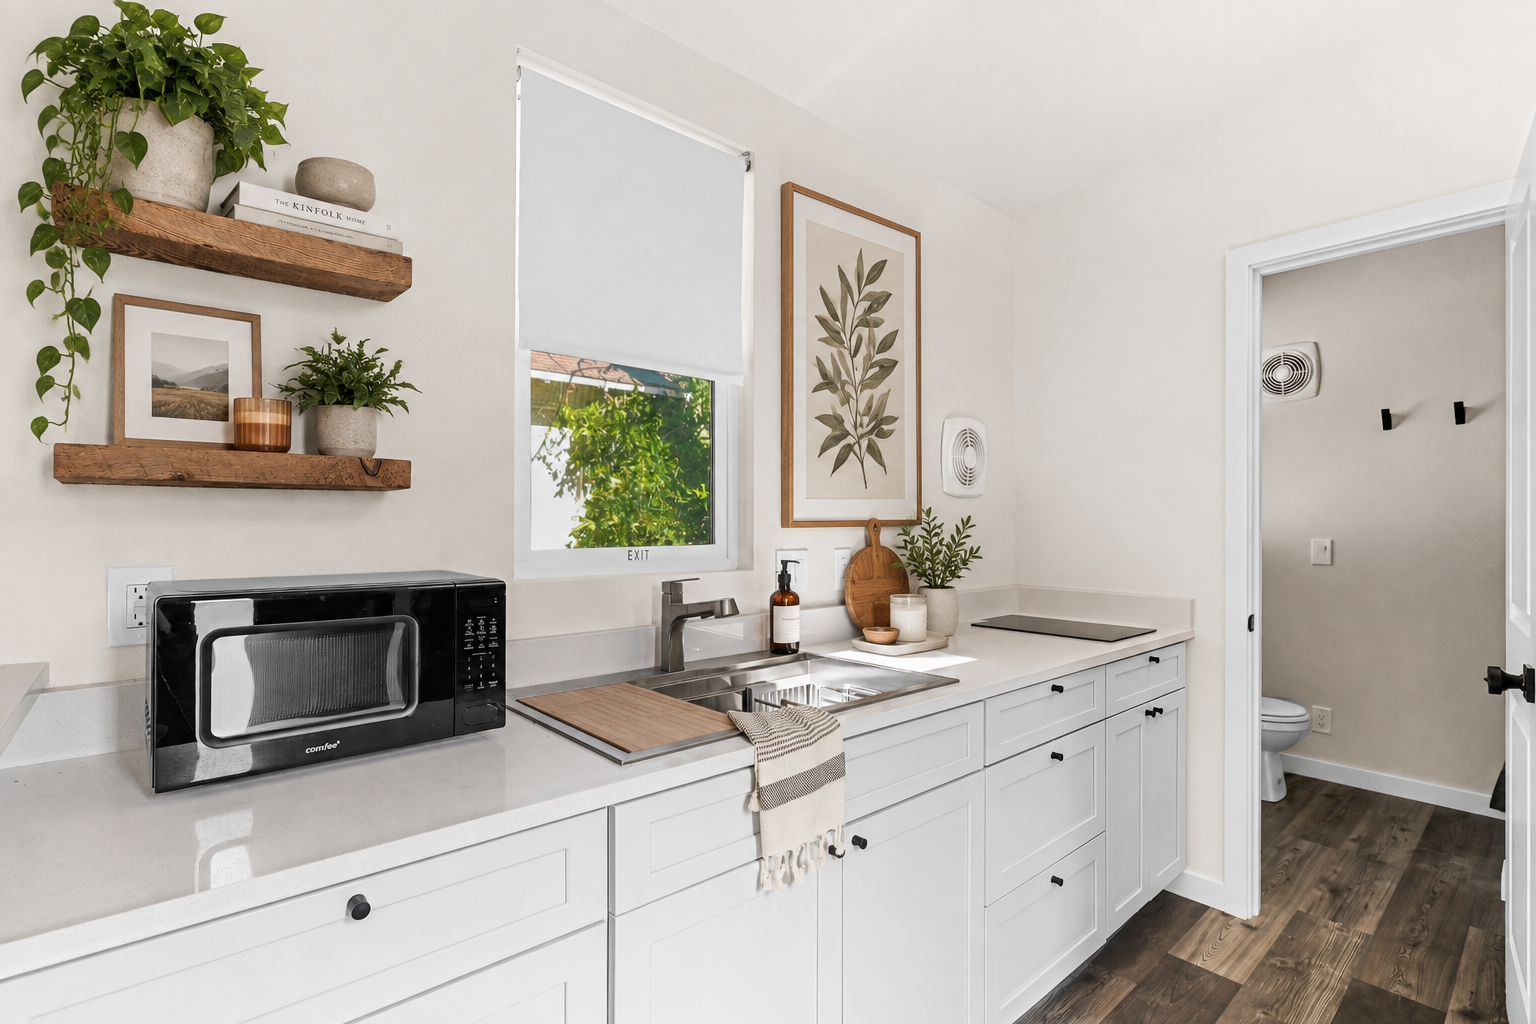
Forever 32′ kitchen featuring quartz countertops, light gray soft-close cabinets, black cabinet hardware, and an induction cooktop, with a window above the sink.
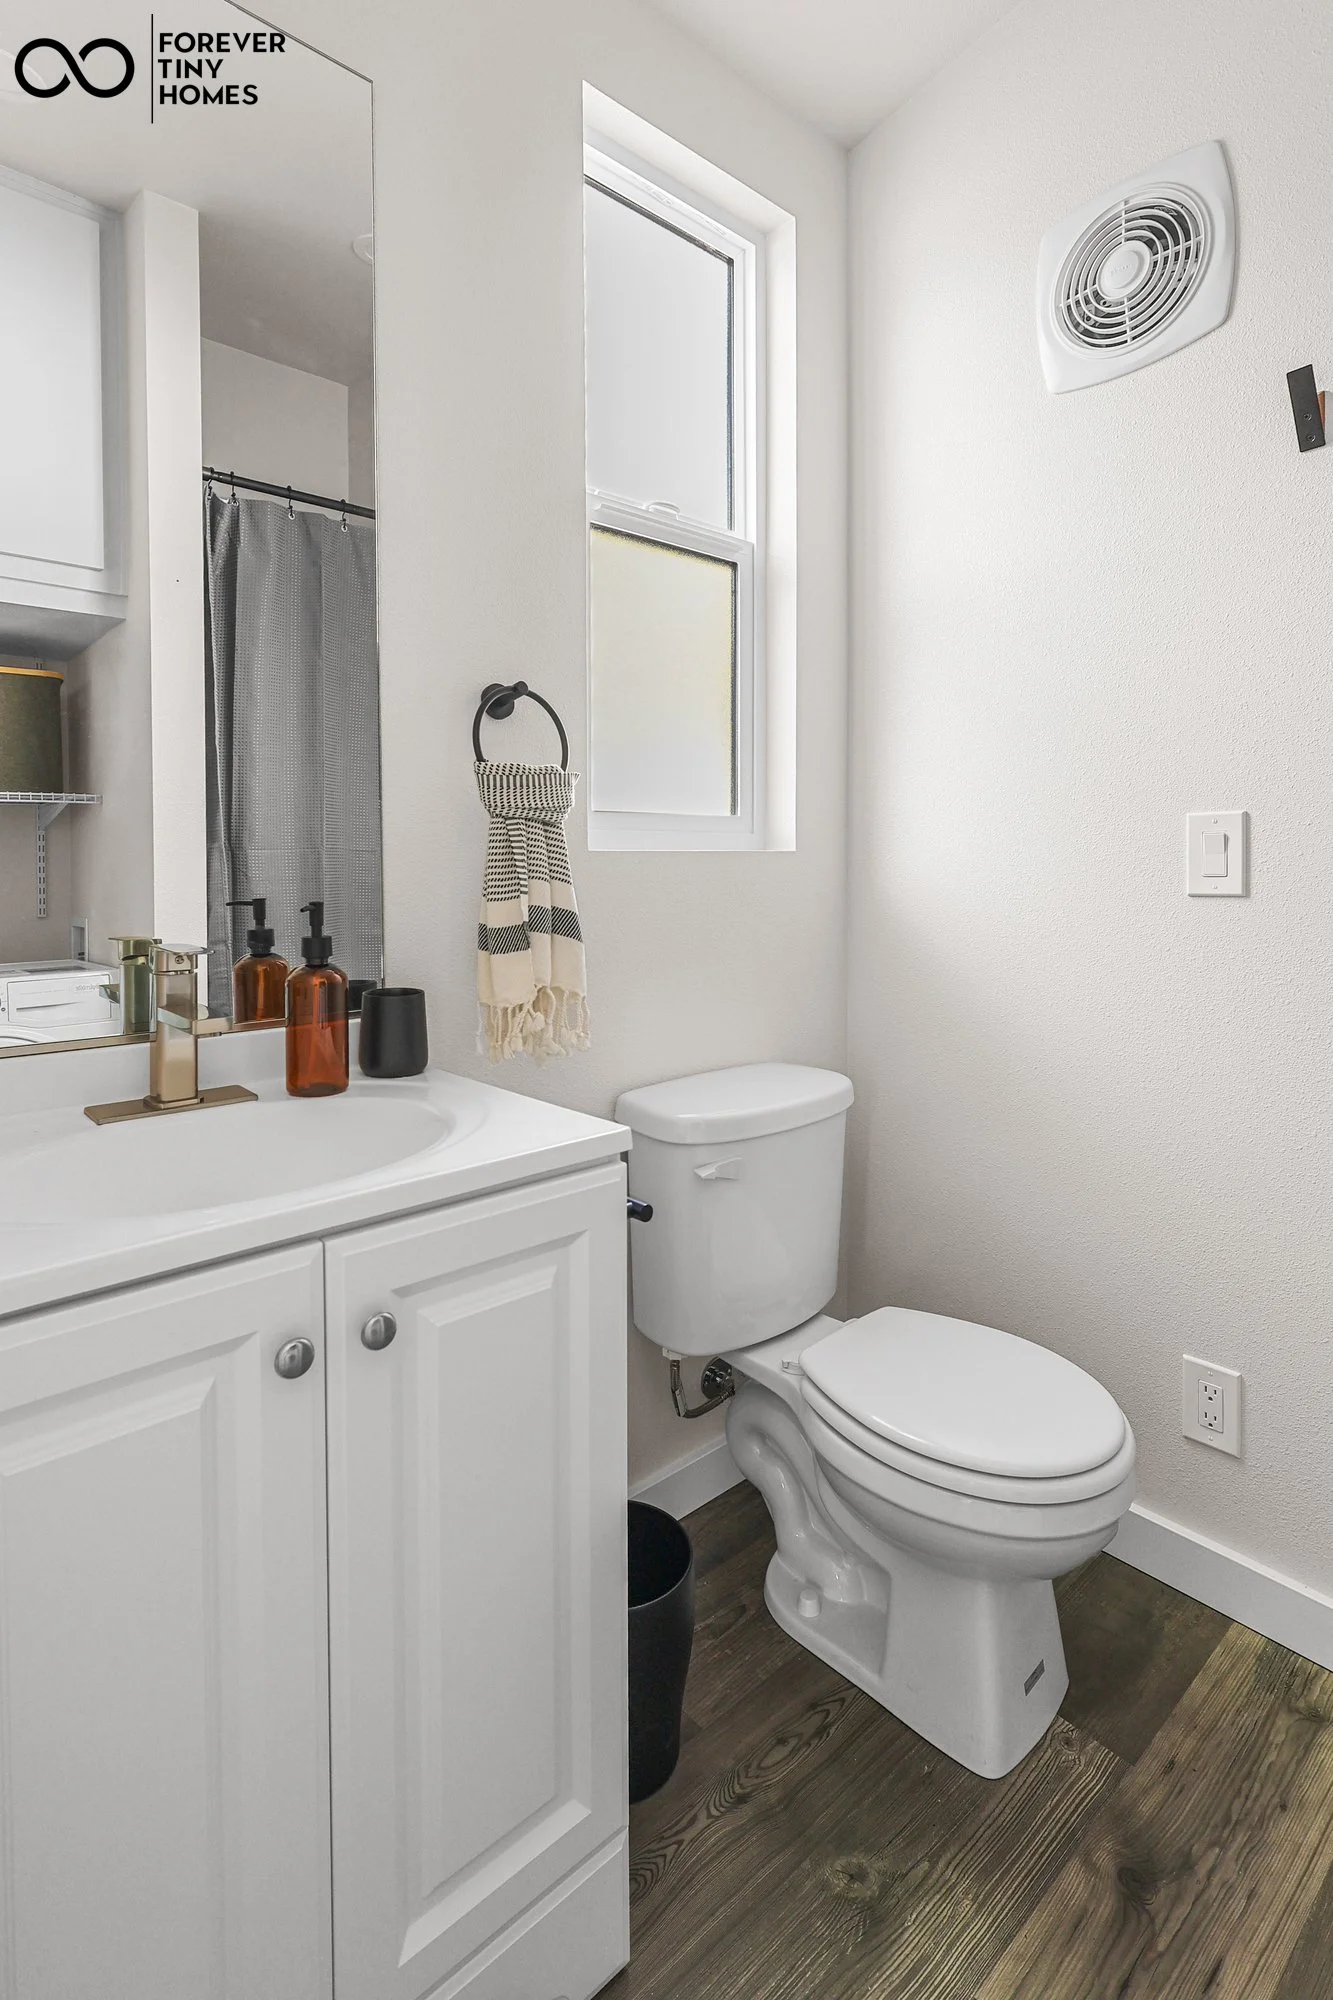
Forever 32′ bathroom featuring a vanity with cabinet storage, a flush toilet, and a window that brings natural light into the space.
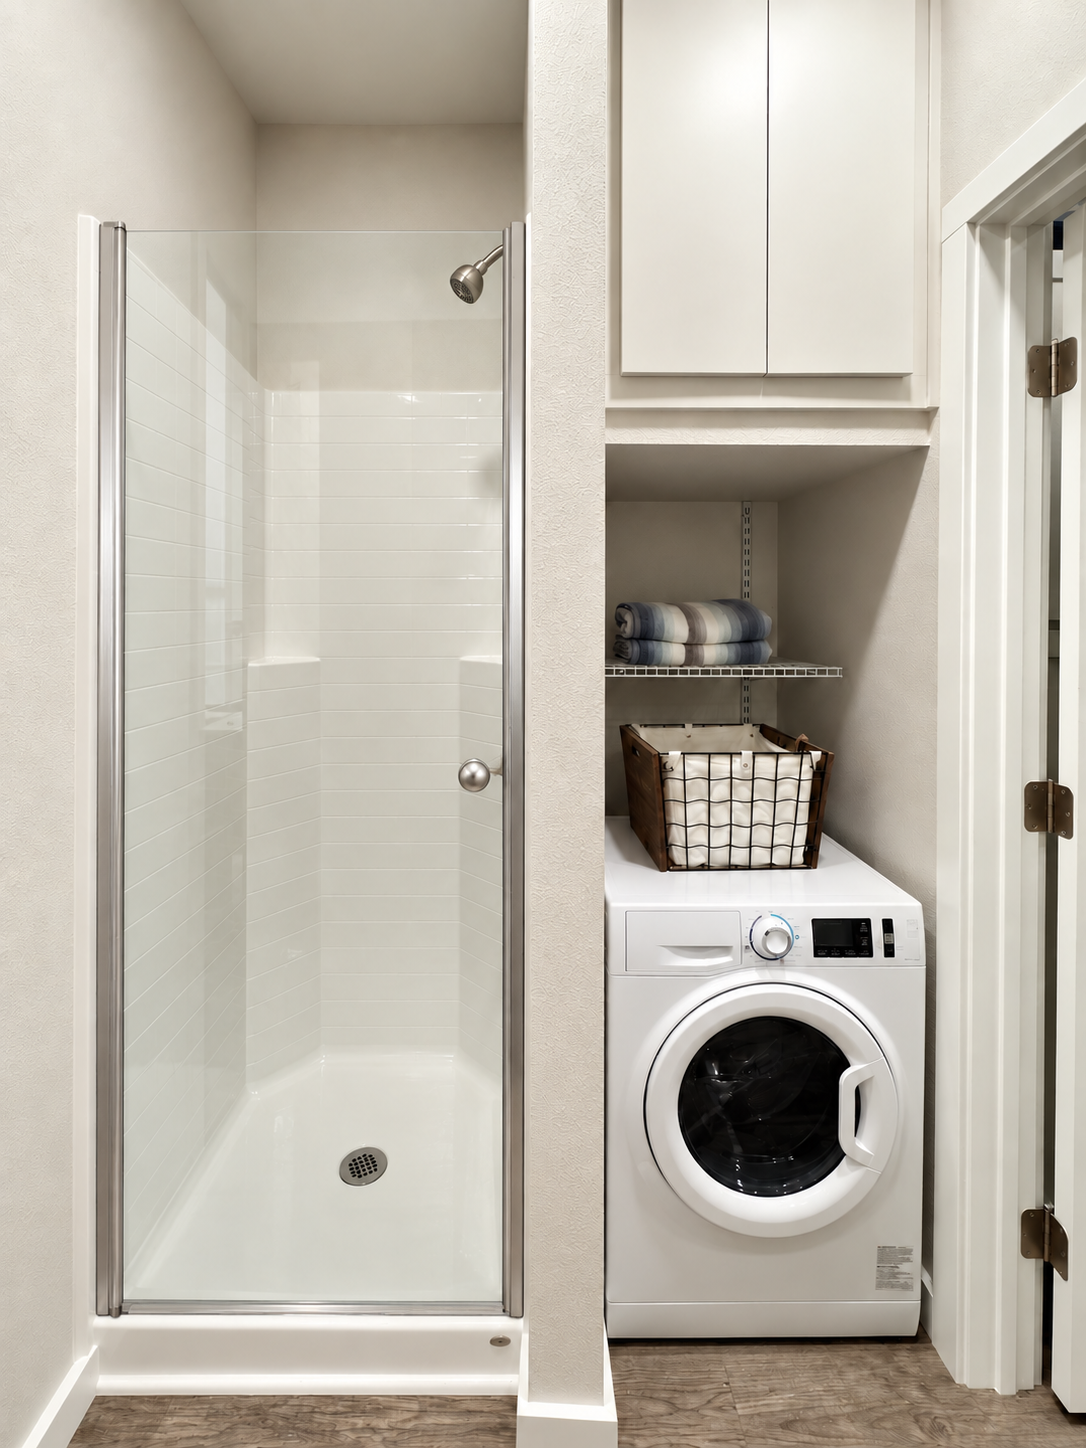
Forever 32′ bathroom and laundry area featuring a shower, a combination washer and dryer, and open wire shelving for towels and everyday essentials.
Forever 40′ Studio / Suite
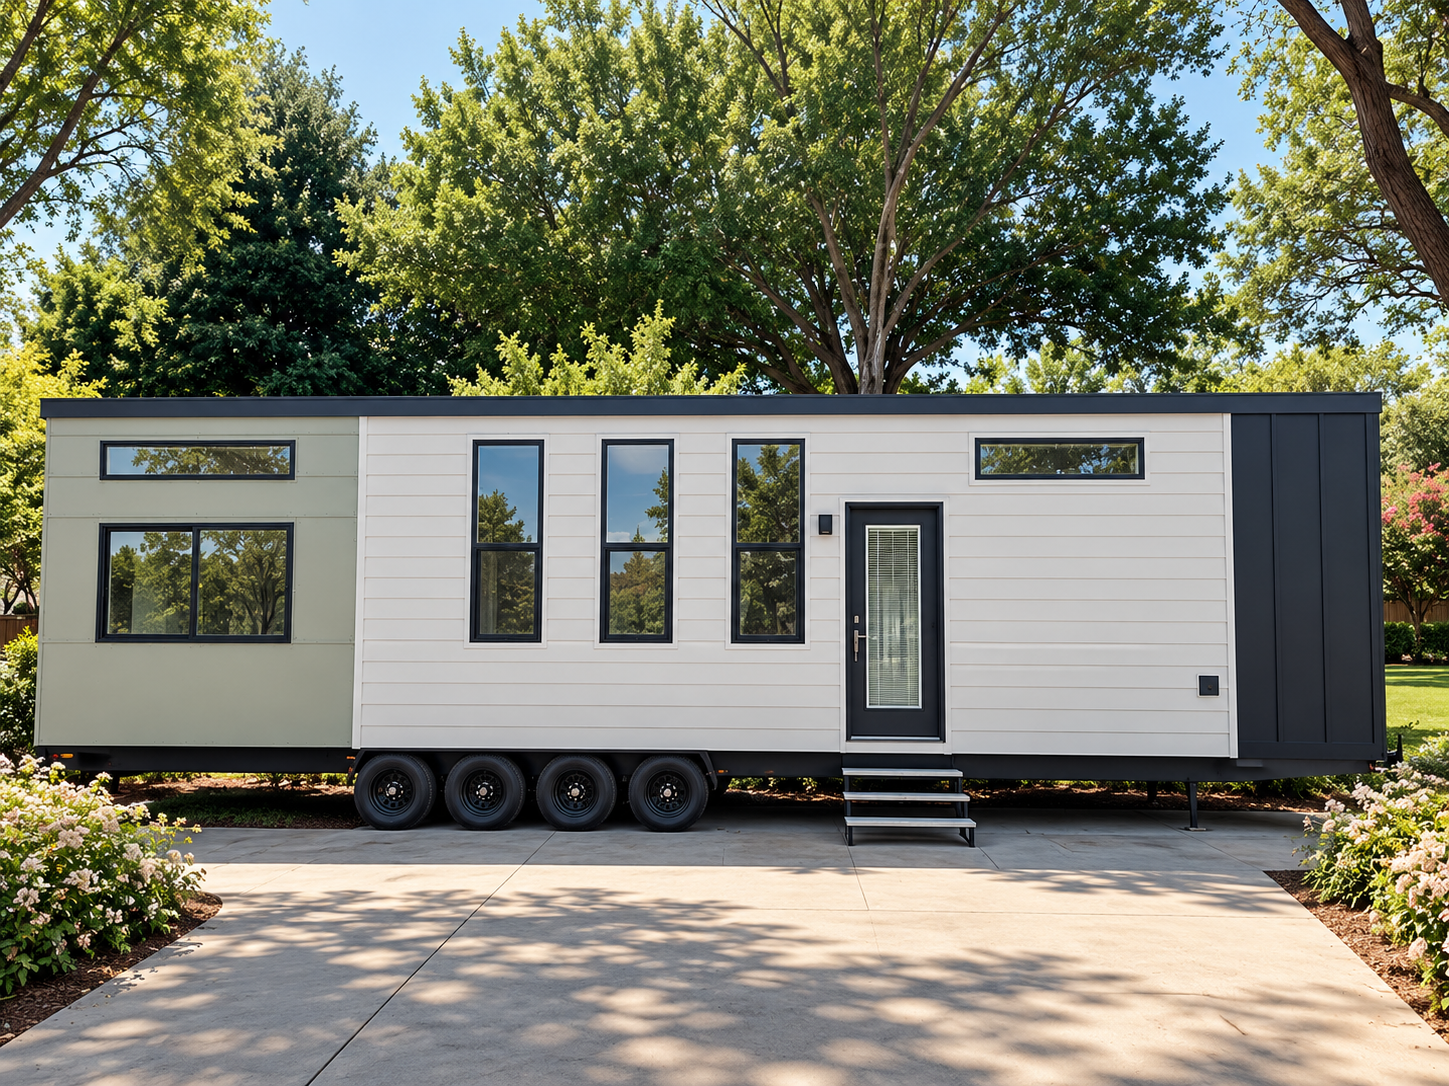
Forever 40′ tiny home on wheels featuring fiber cement lap siding, a standing seam metal roof, and tall windows that bring natural light into the home.
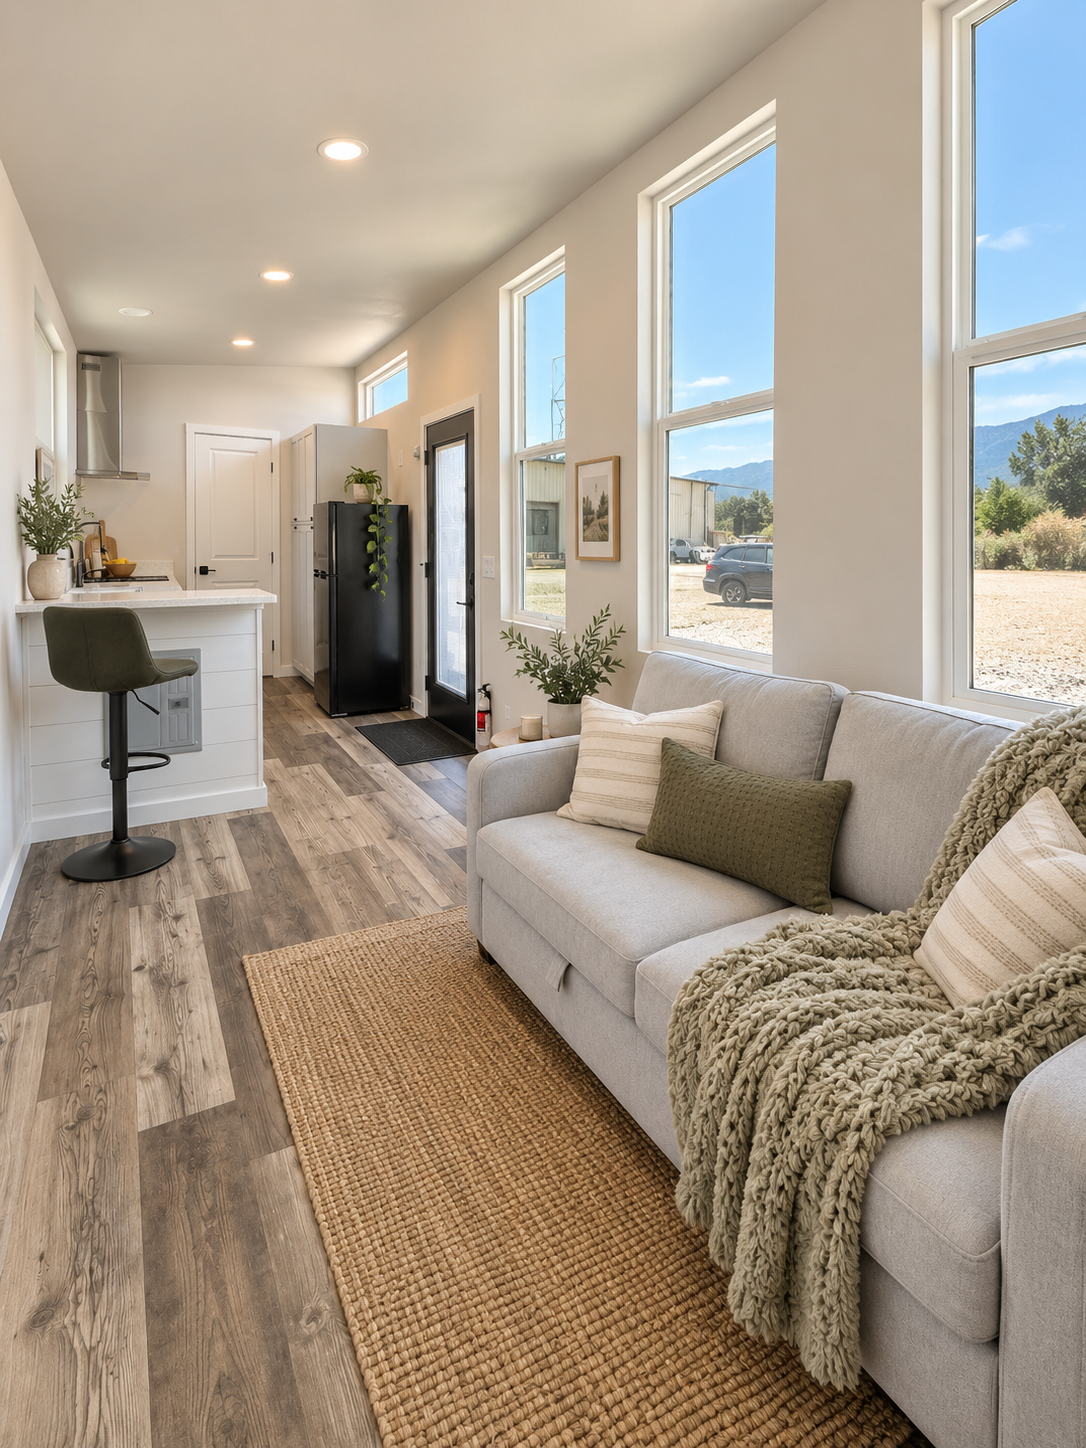
Forever 40′ interior featuring Pergo Outlast flooring, tall living room windows, and an open connection between the living area and kitchen.
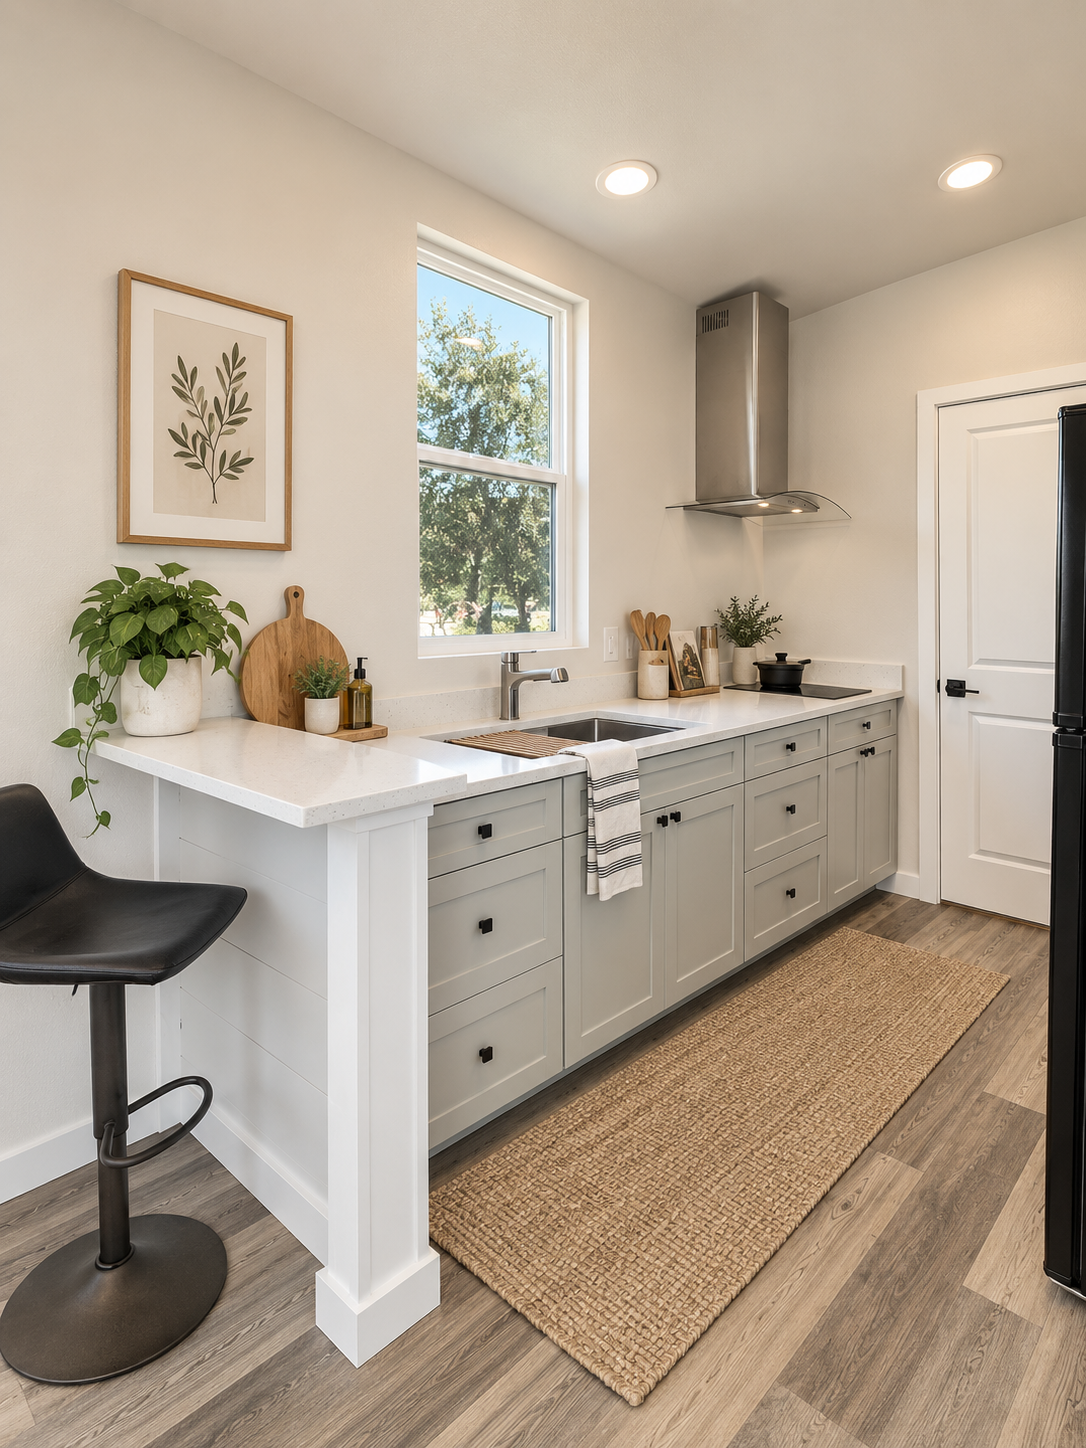
Forever 40′ kitchen featuring quartz countertops, light gray soft-close cabinets, a single-basin sink, an induction cooktop, and a stainless steel range hood.
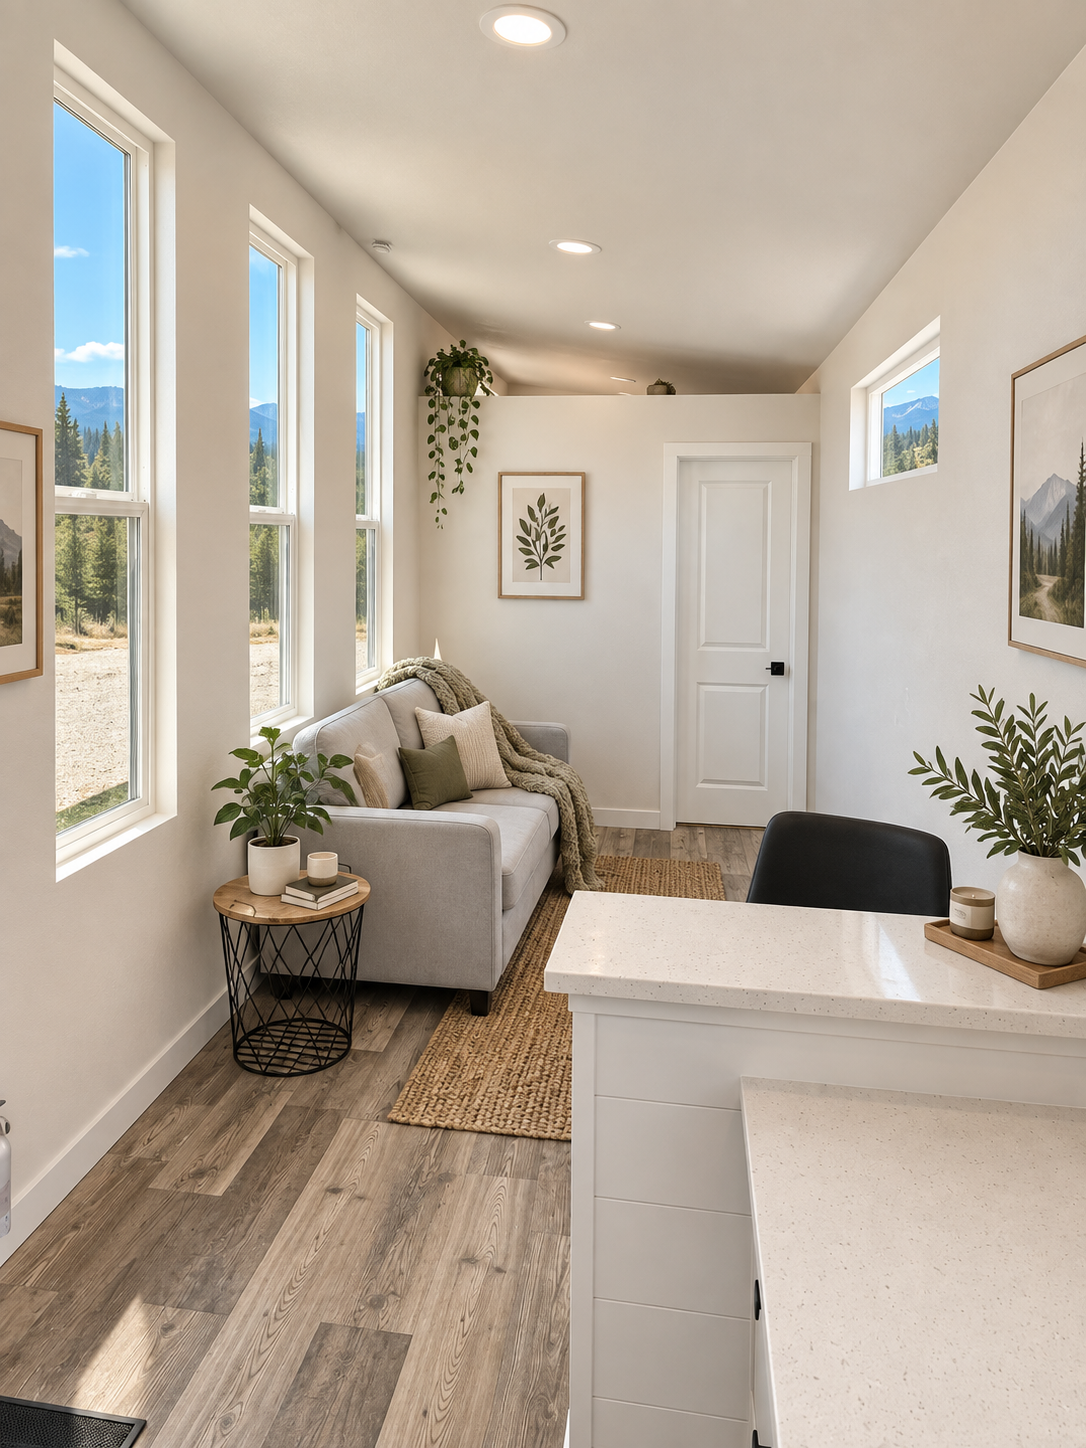
Forever 40′ living space featuring a quartz breakfast bar, Pergo Outlast flooring, and finished drywall walls, with room to relax beside tall windows.
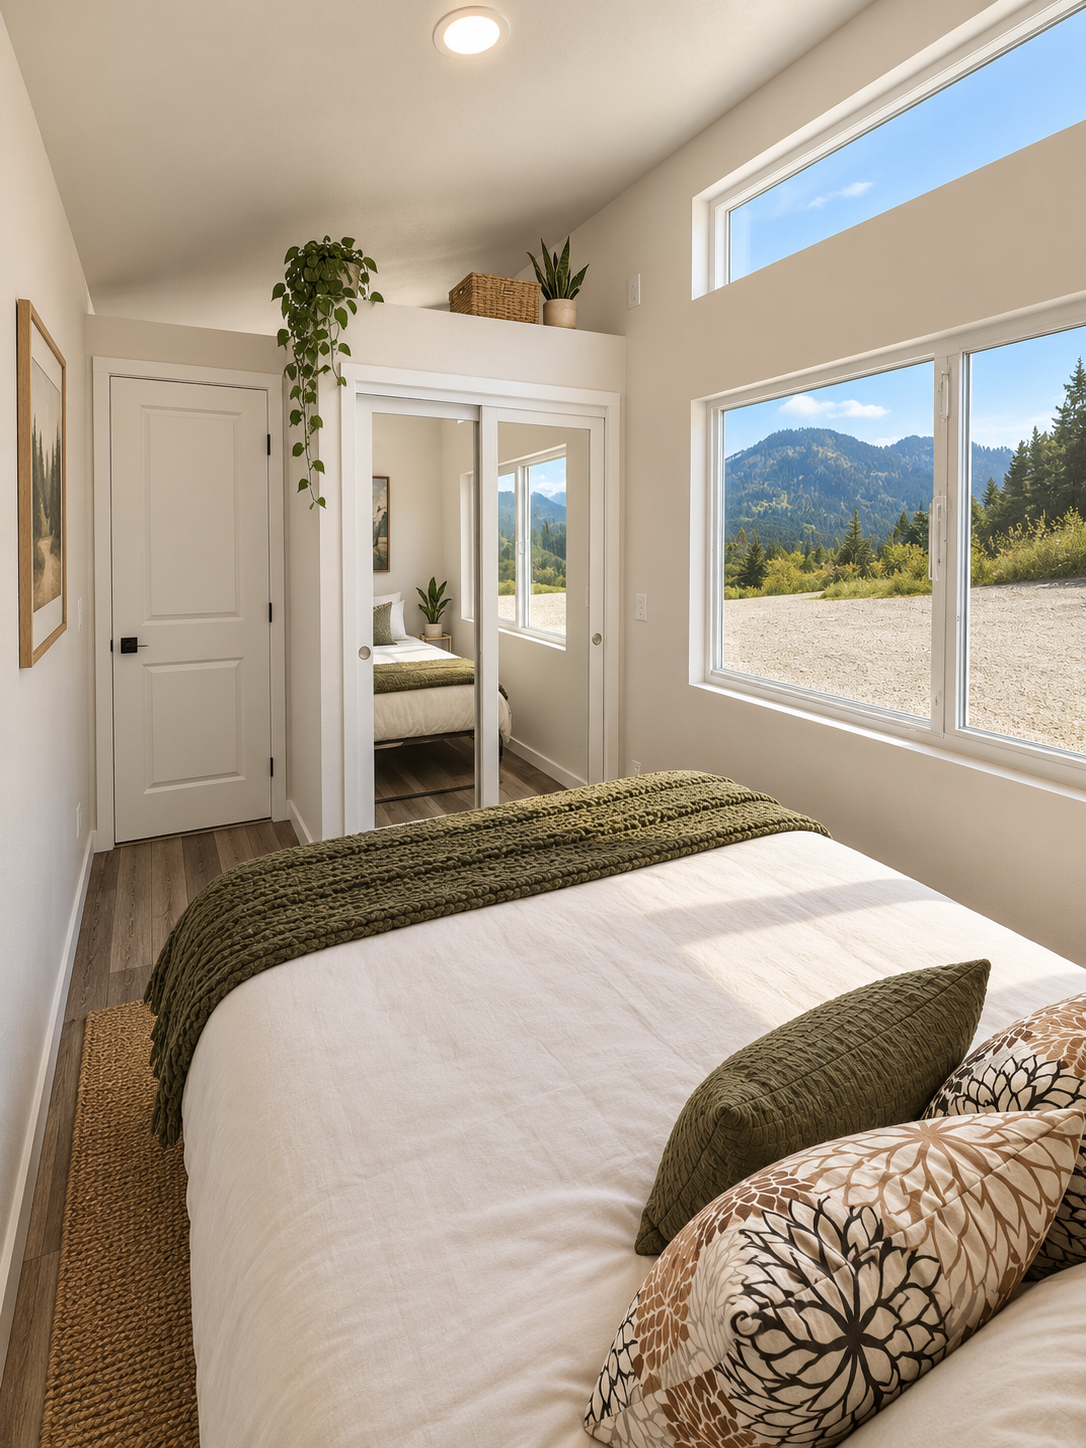
Forever 40′ Suite featuring a private main-floor bedroom, a closet with mirrored sliding doors, and large windows—all without a loft or ladder.
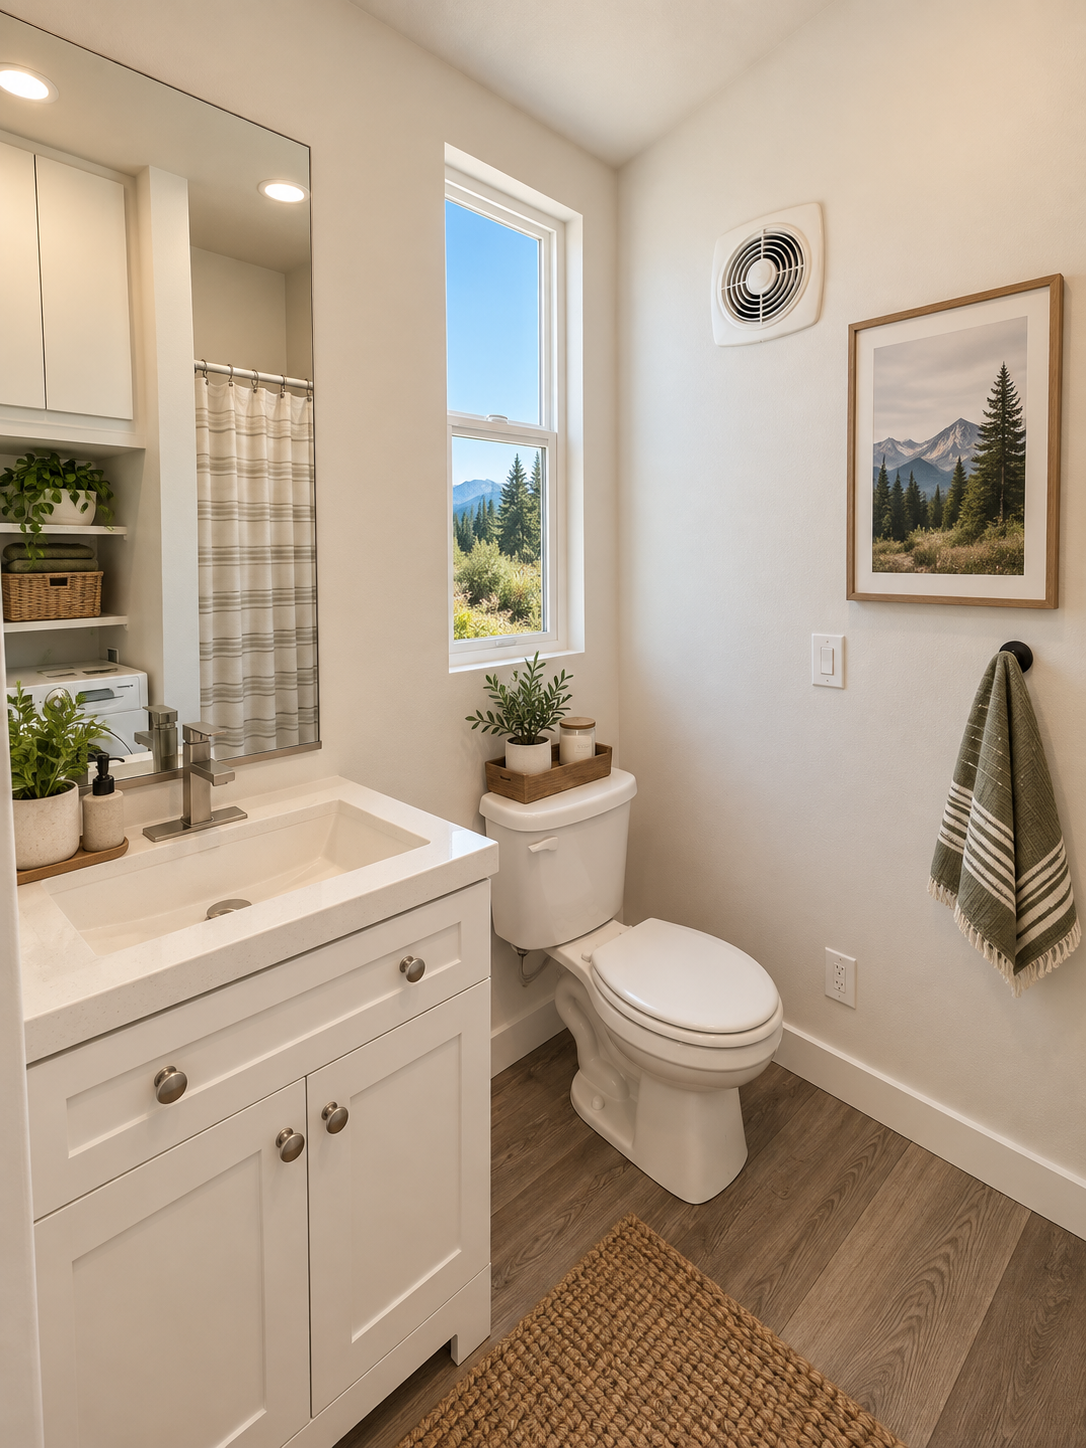
Forever 40′ bathroom featuring a vanity with cabinet storage, a flush toilet, and a window that fills the space with natural light.
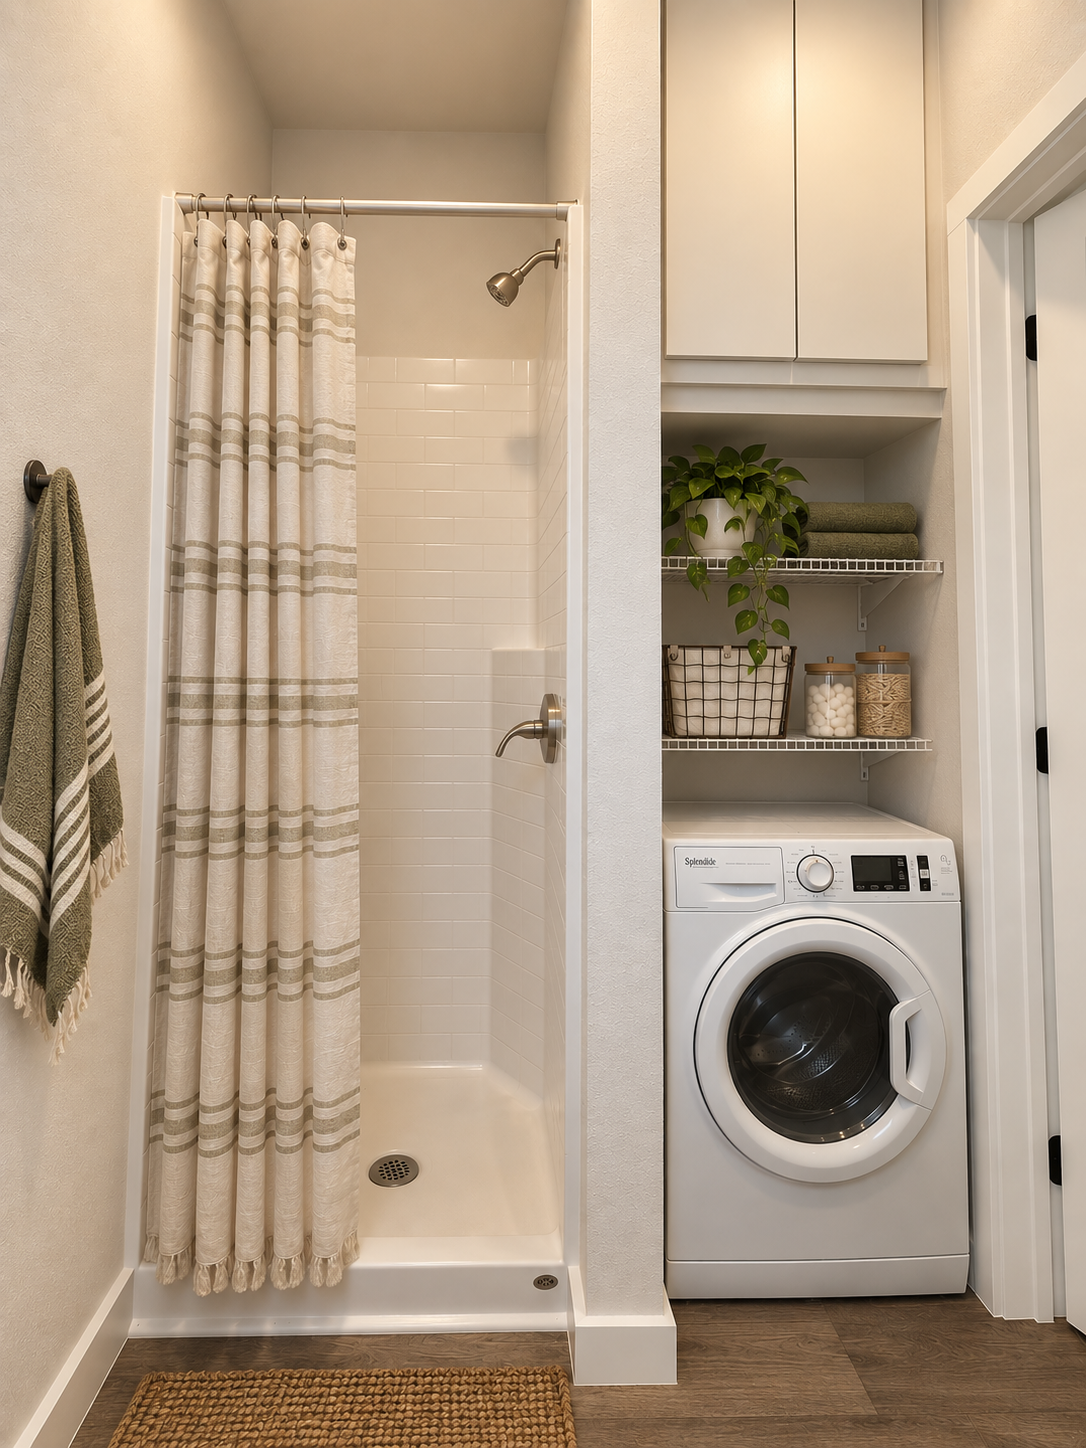
Forever 40′ bathroom and laundry area featuring a shower, a Splendide combination washer and dryer, and open wire shelving for convenient storage.
Forever 40′ 2B
Suite with Optional Second Bedroom
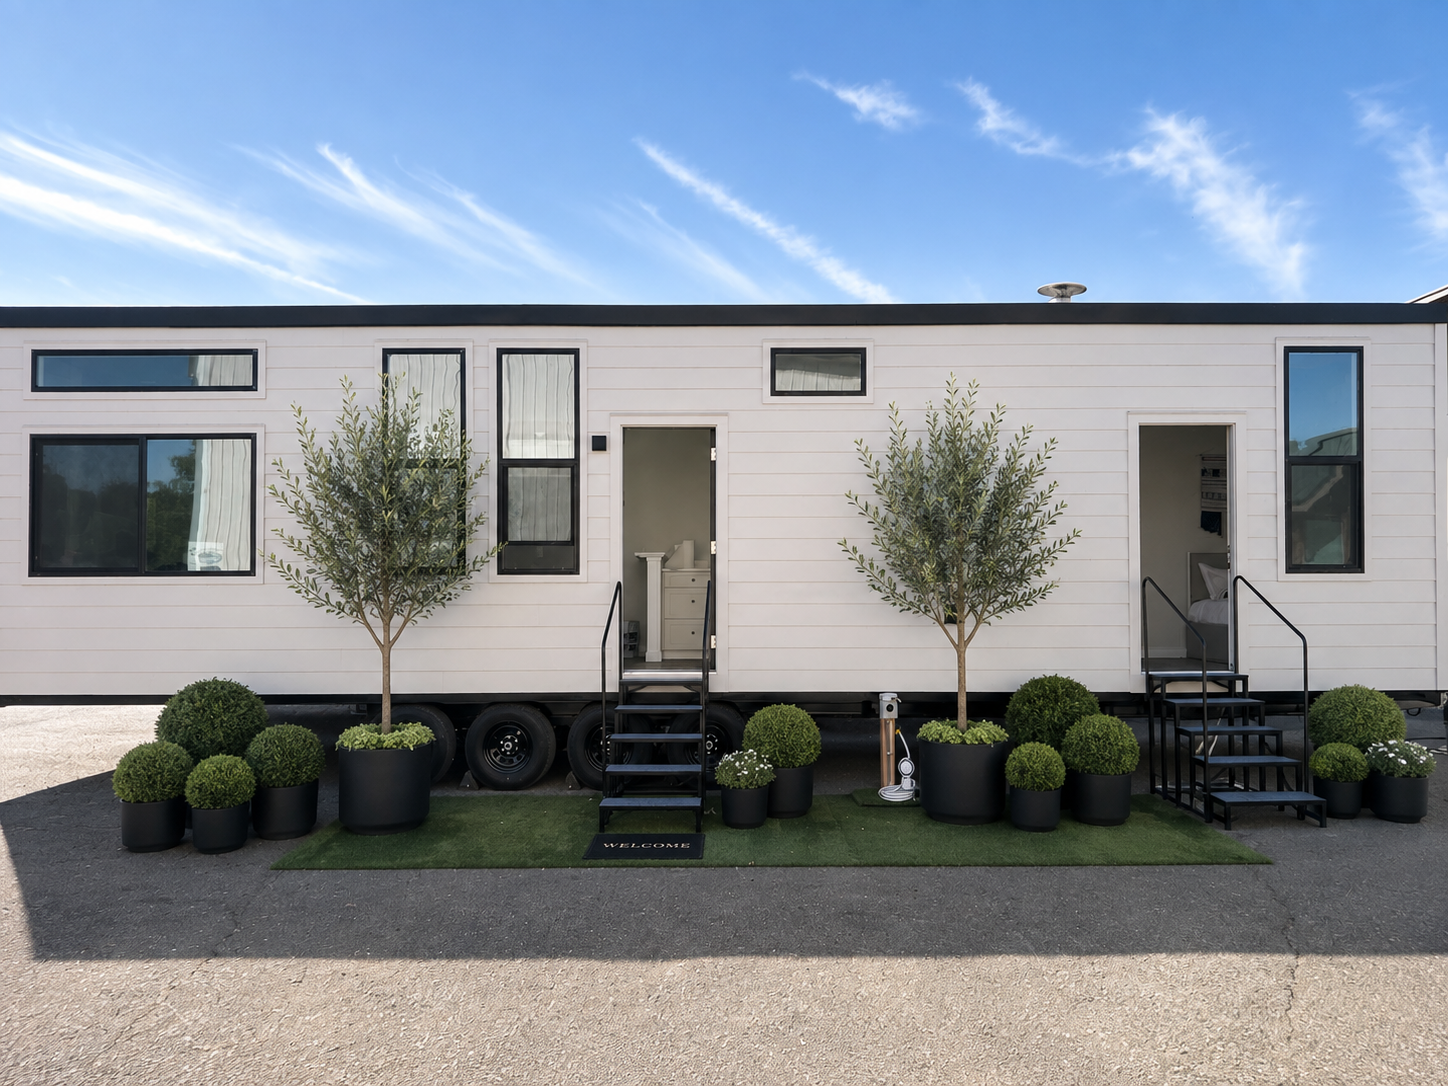
Forever 40′ 2B tiny home on wheels featuring fiber cement lap siding, a standing seam metal roof, and two exterior entry doors.
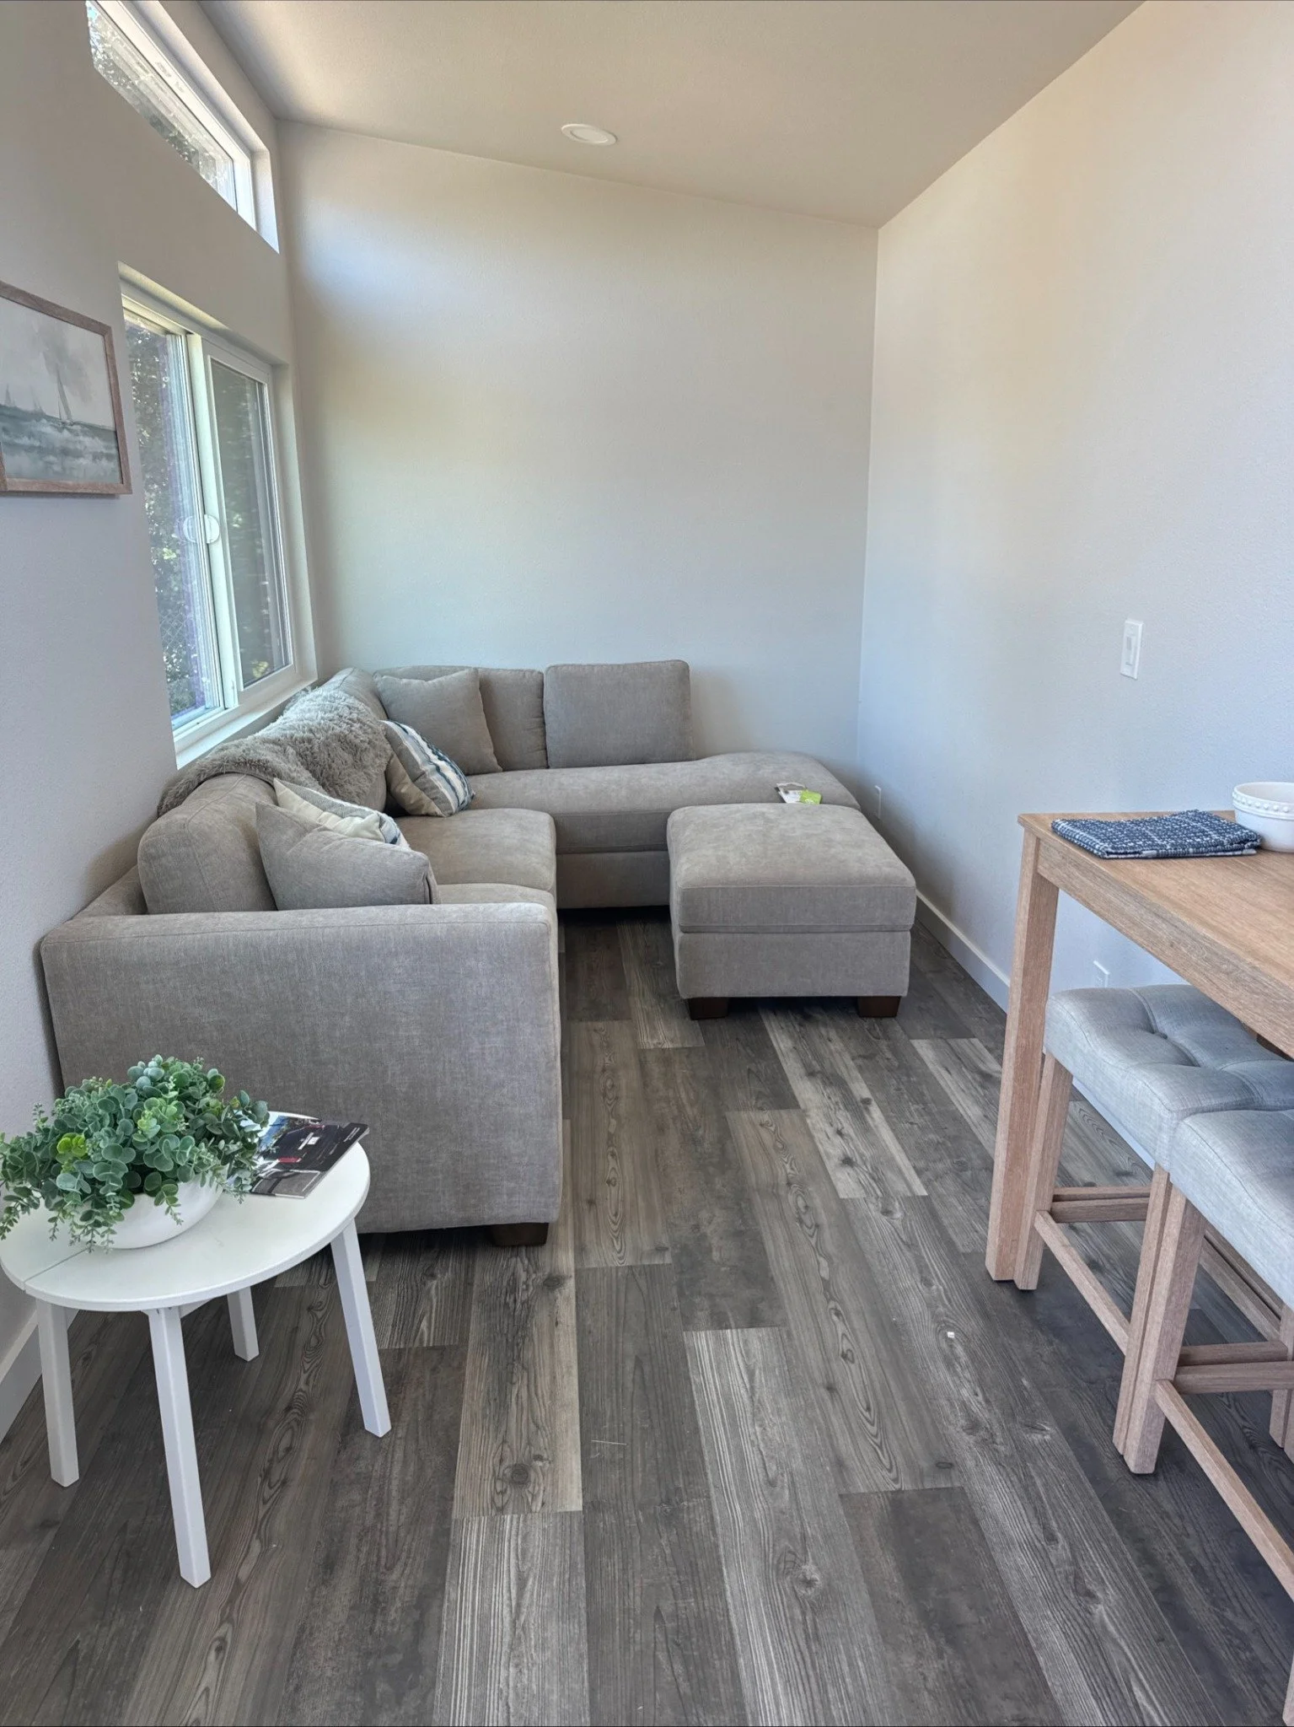
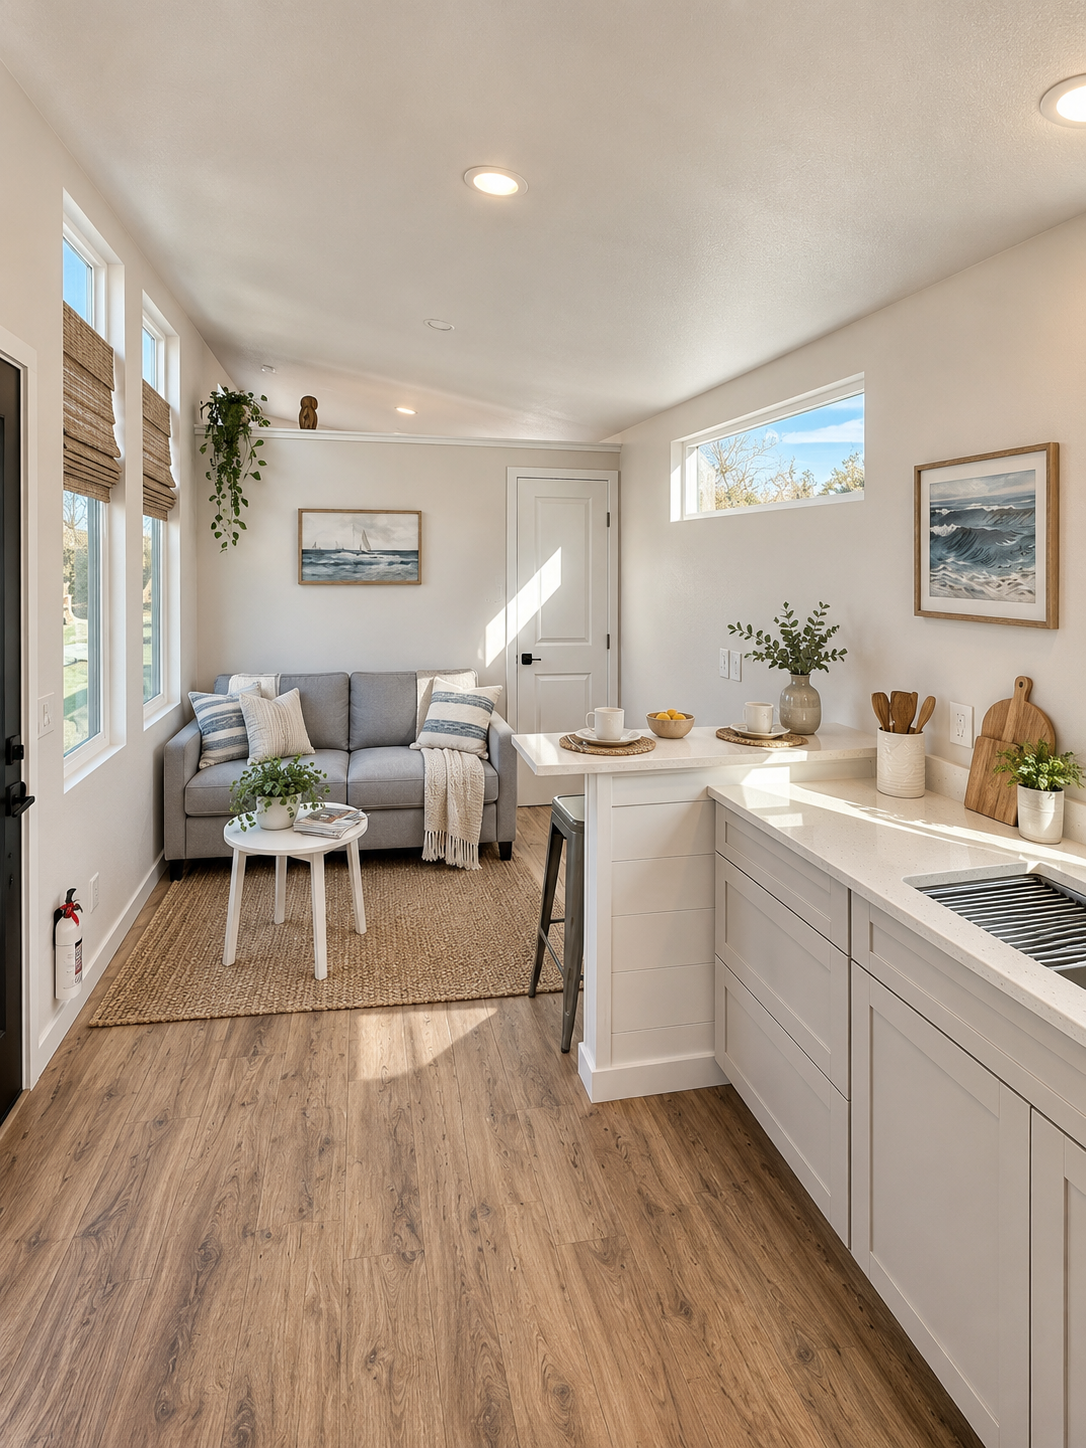
Forever 40′ 2B shown with an open living and dining area, featuring Pergo Outlast flooring, finished drywall walls, and large windows for natural light.
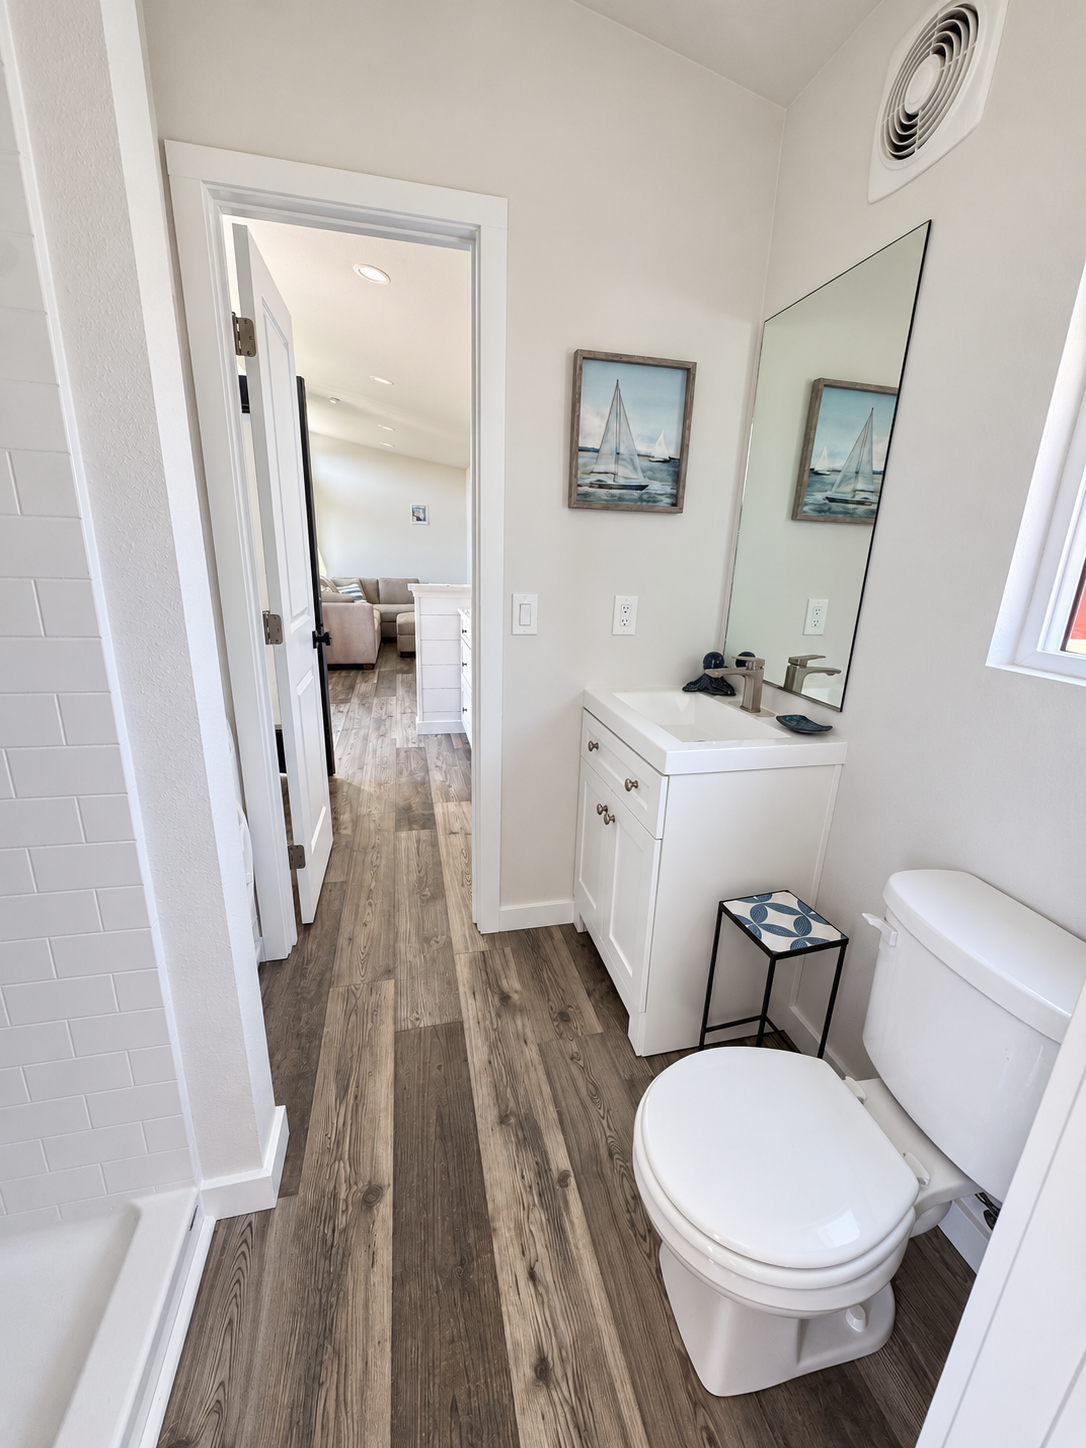
Forever 40′ 2B bathroom featuring a shower, a vanity with cabinet storage, a flush toilet, and Pergo Outlast flooring that continues into the living space.
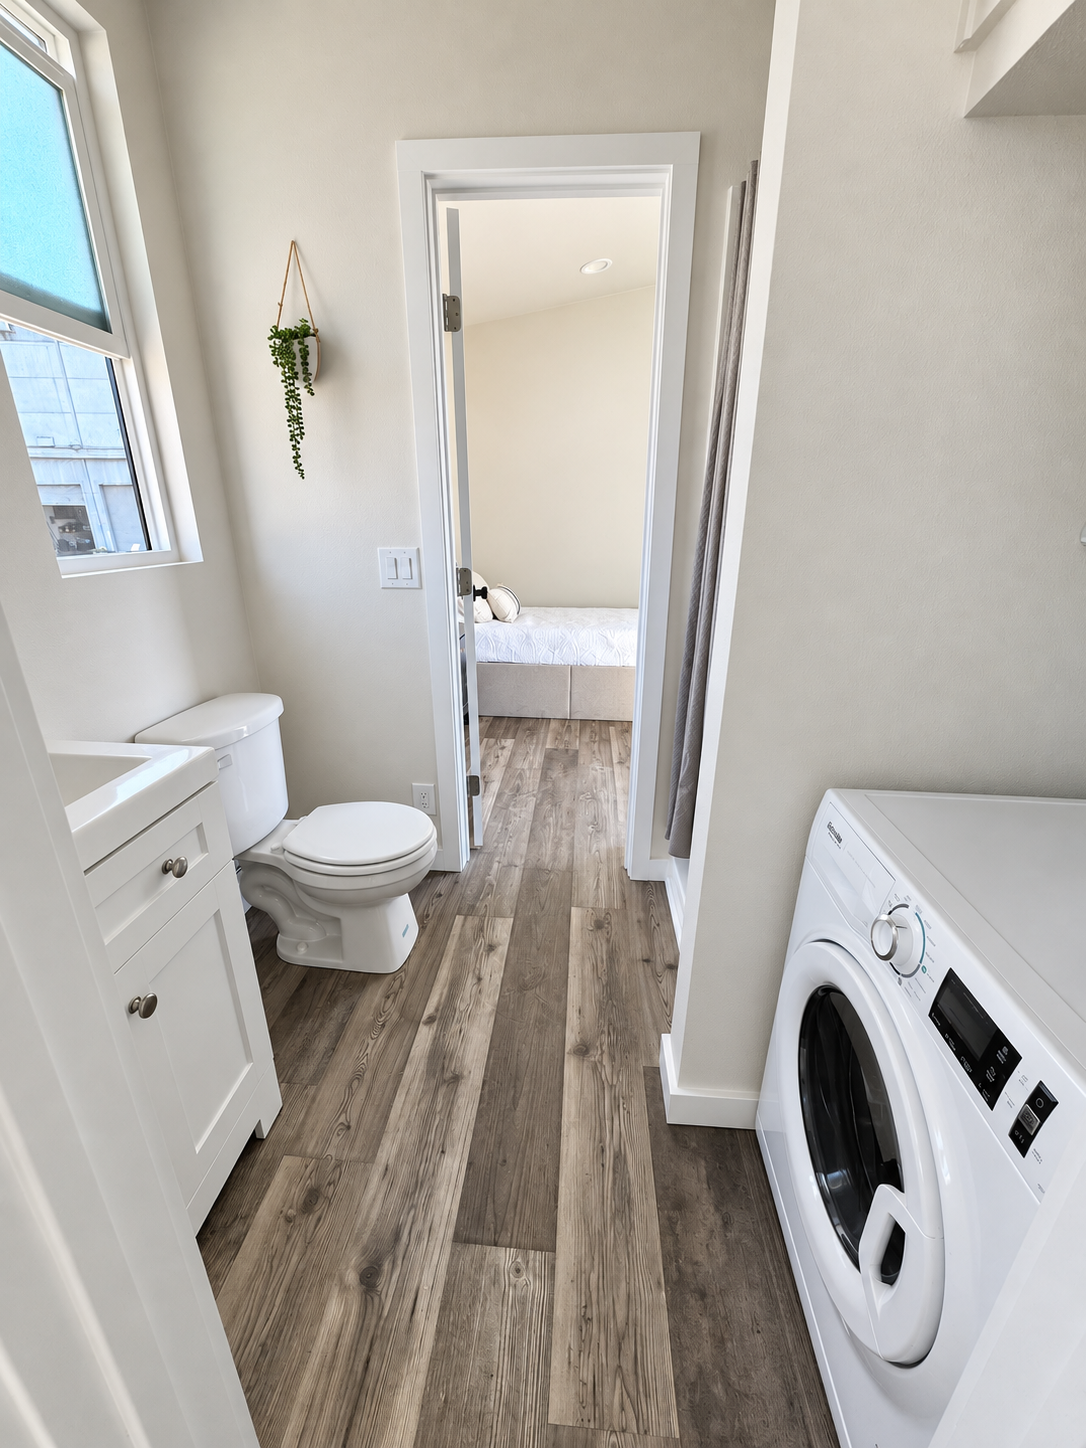
Forever 40′ 2B bathroom and laundry area featuring a combination washer and dryer, a window for natural light, and direct access to the private bedroom.
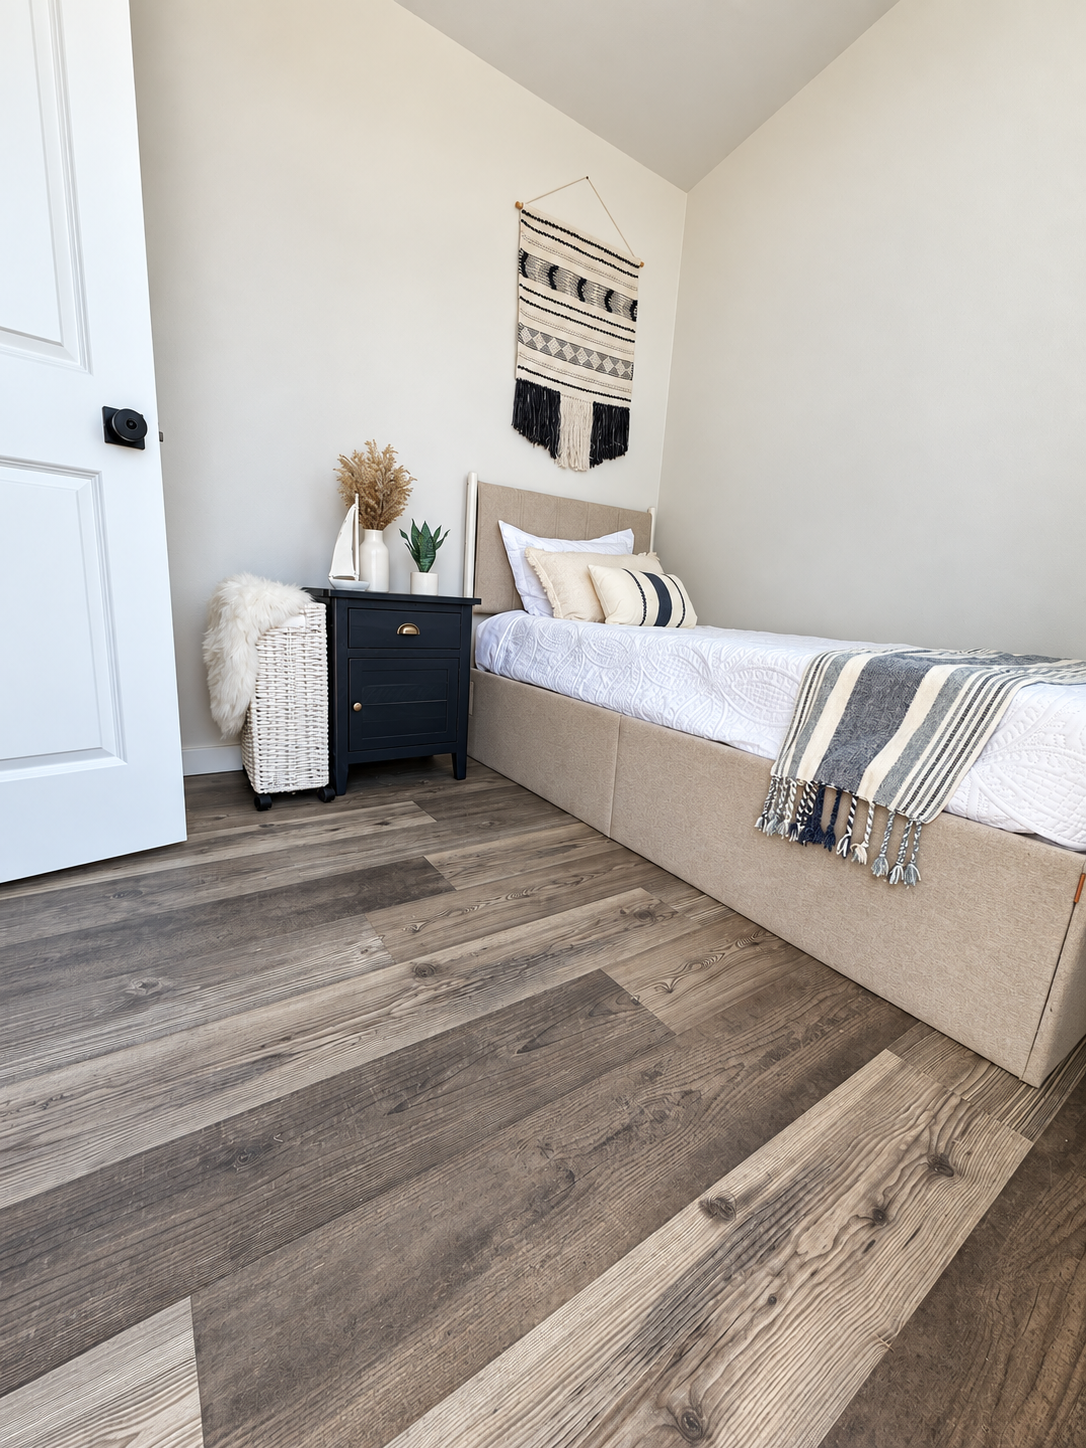
Forever 40′ 2B featuring a private main-floor bedroom with finished drywall walls and room for bedside storage, with no loft or ladder needed.
Forever Tiny Homes bathroom featuring a wood-tone vanity with cabinet storage, a large mirror, a flush toilet, and a window that brings natural light into the space.
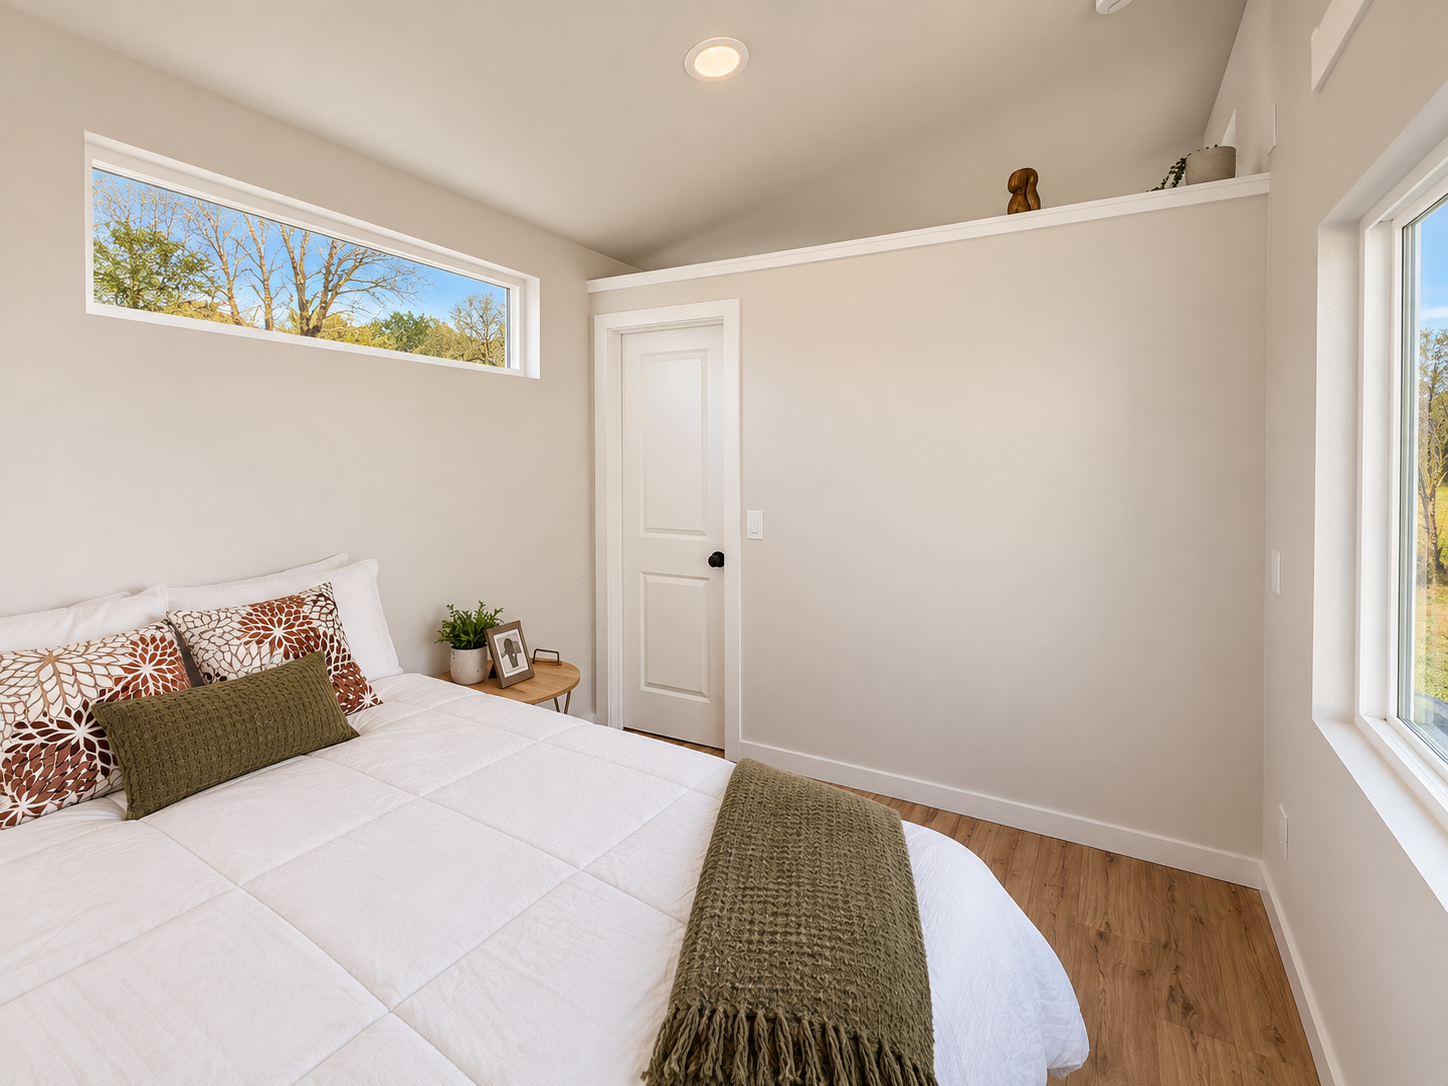
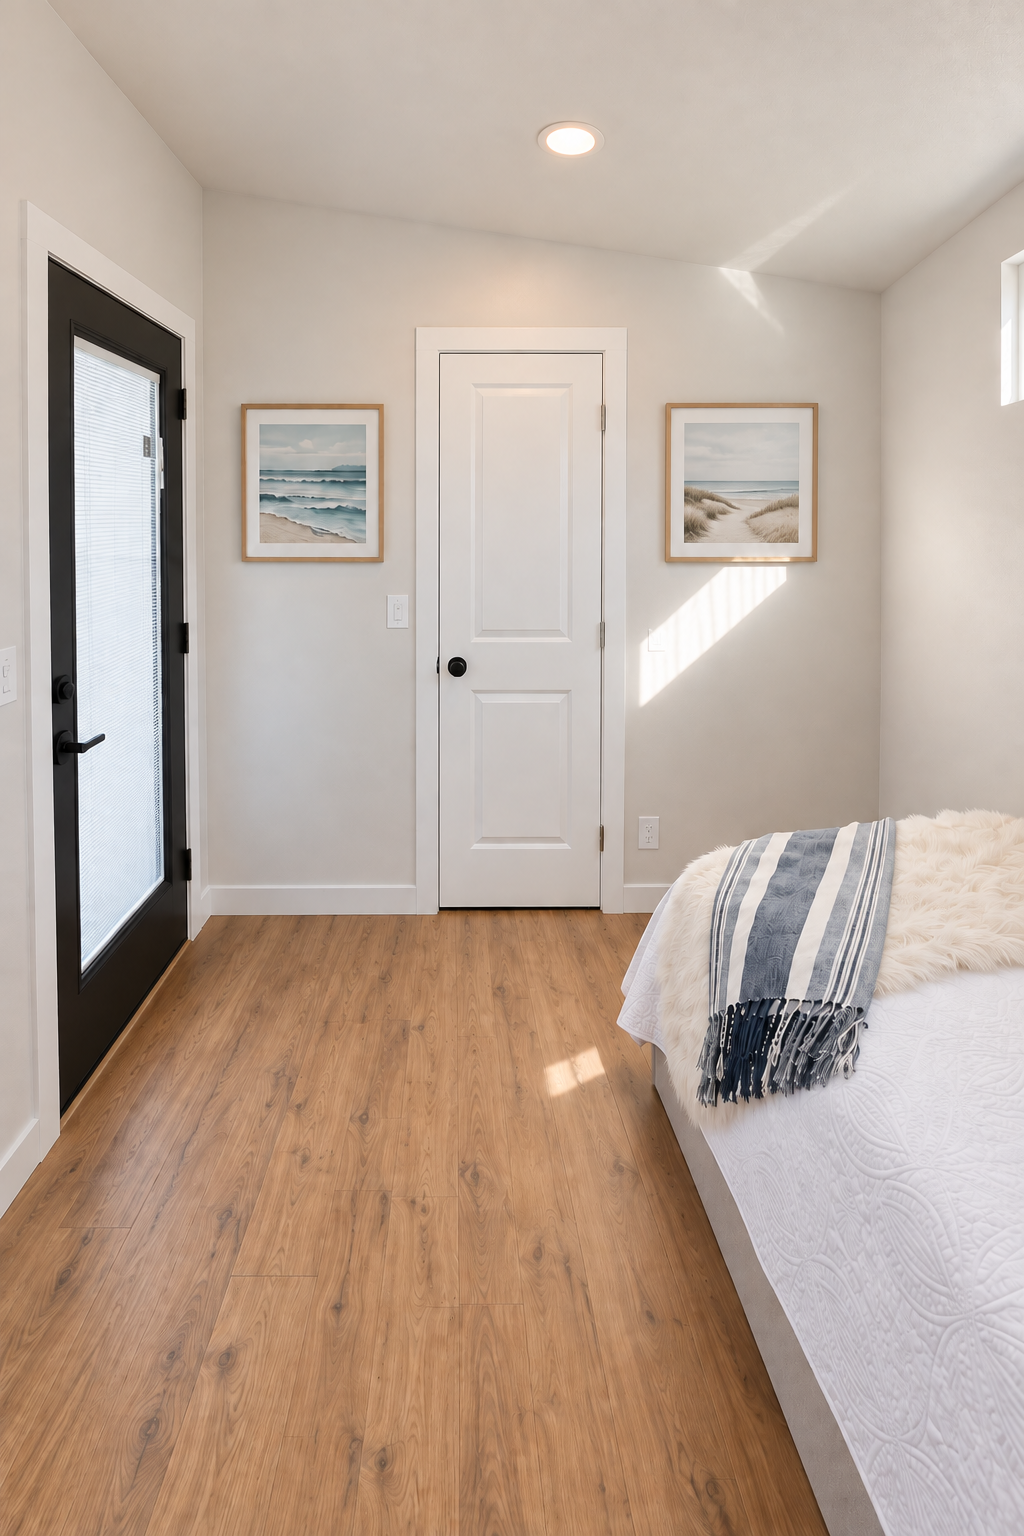
Forever 40′ 2B bedroom featuring Pergo Outlast flooring, finished drywall walls, and a separate bedroom door for privacy.
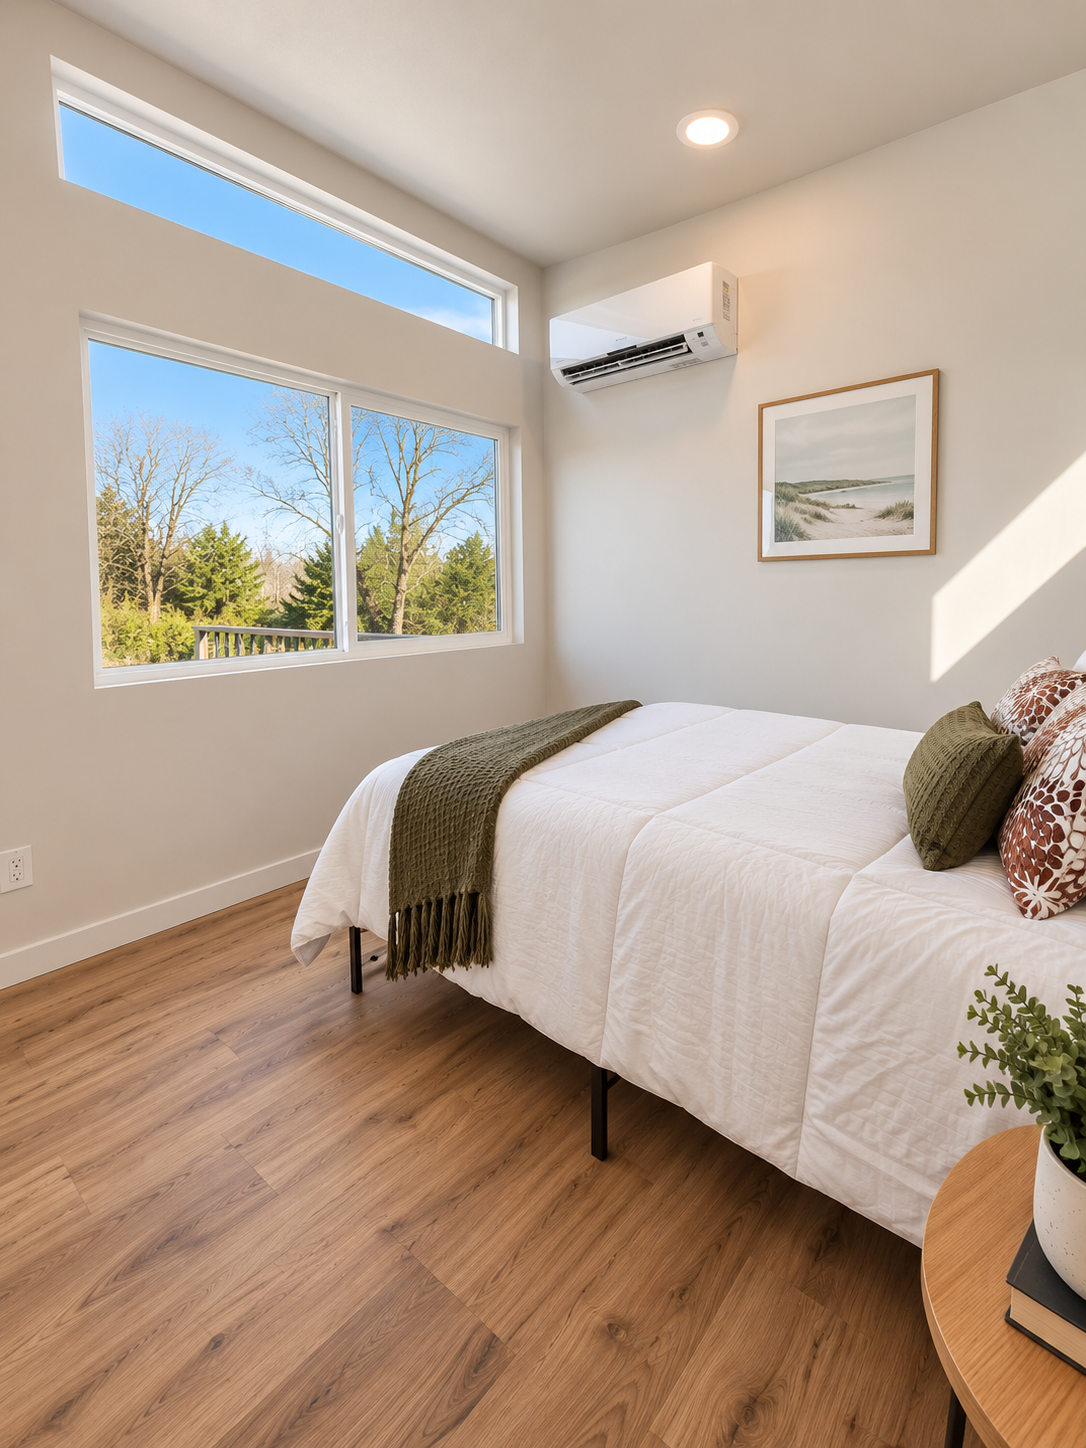
Forever 40′ 2B bedroom featuring a large window, an additional upper window for natural light, and a wall-mounted mini-split for heating and cooling.
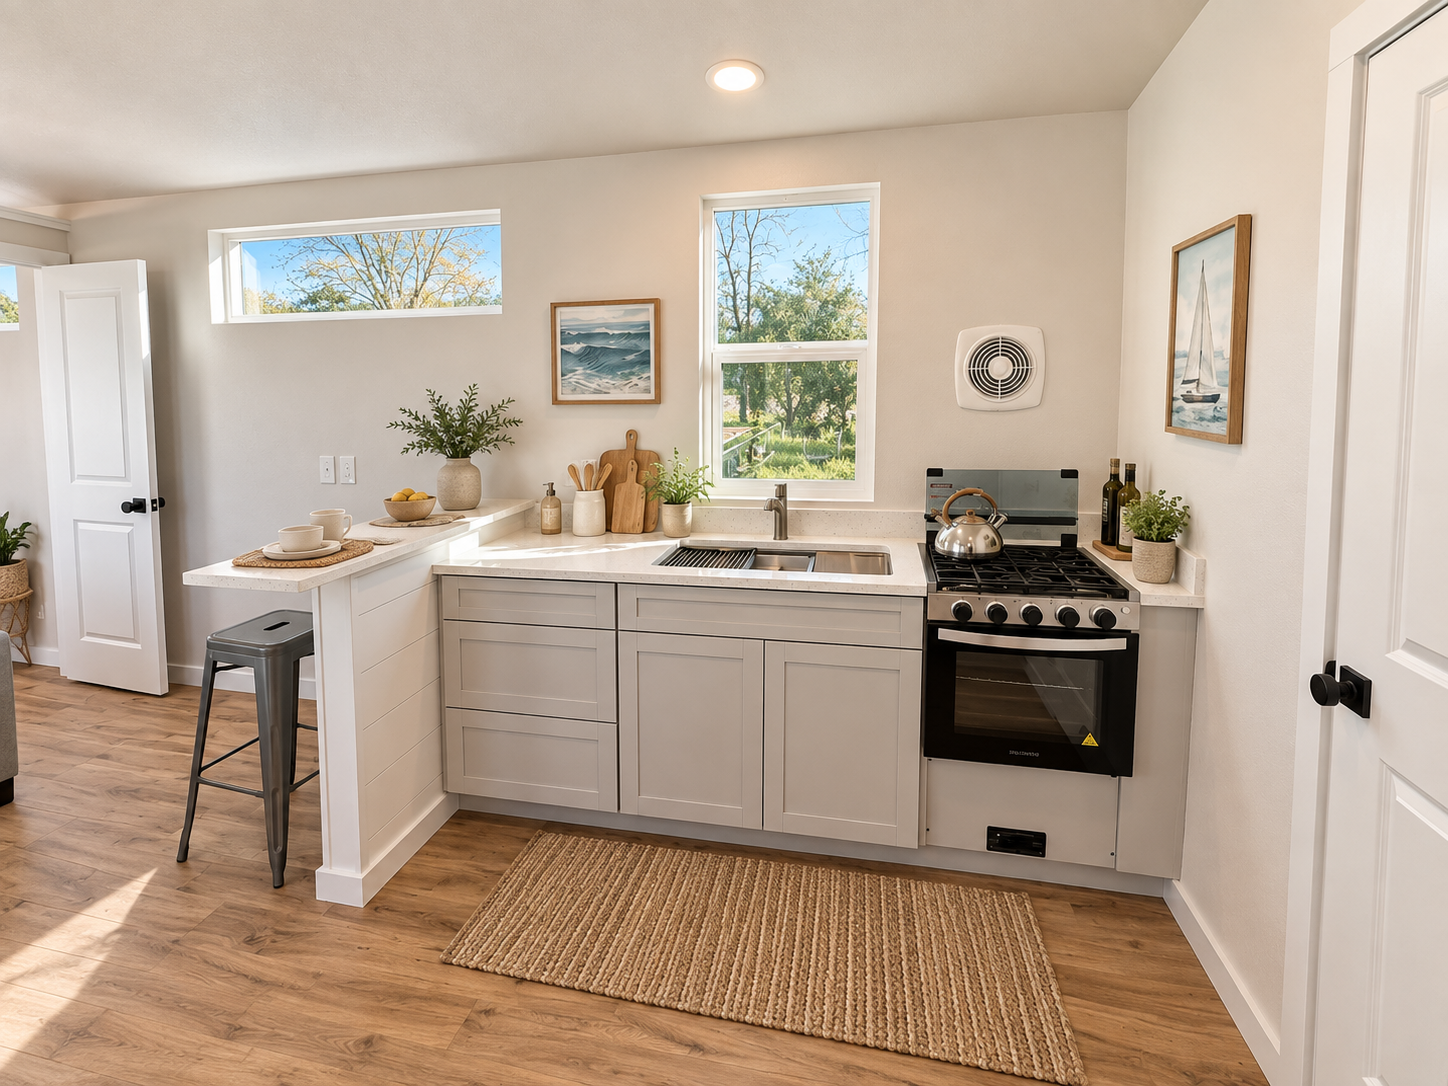
Forever Tiny Homes kitchen featuring quartz countertops, light gray soft-close cabinets, and breakfast bar seating, shown with a freestanding range and oven.
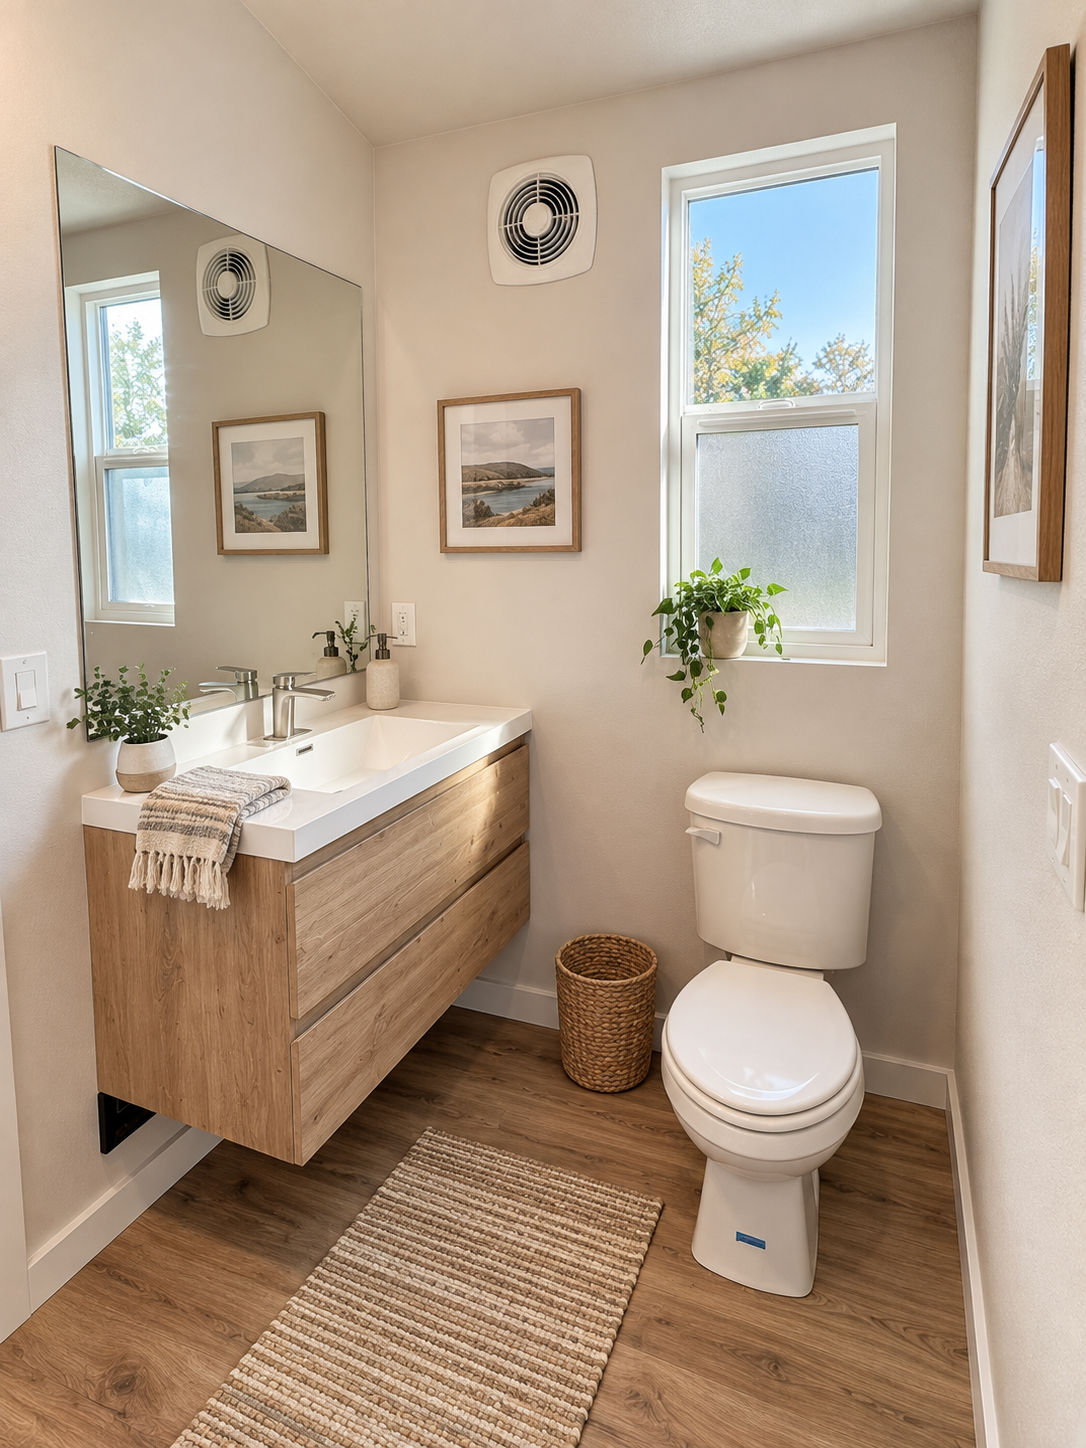
Forever Tiny Homes bathroom featuring a wood-tone vanity with cabinet storage, a large mirror, a flush toilet, and a window for natural light.
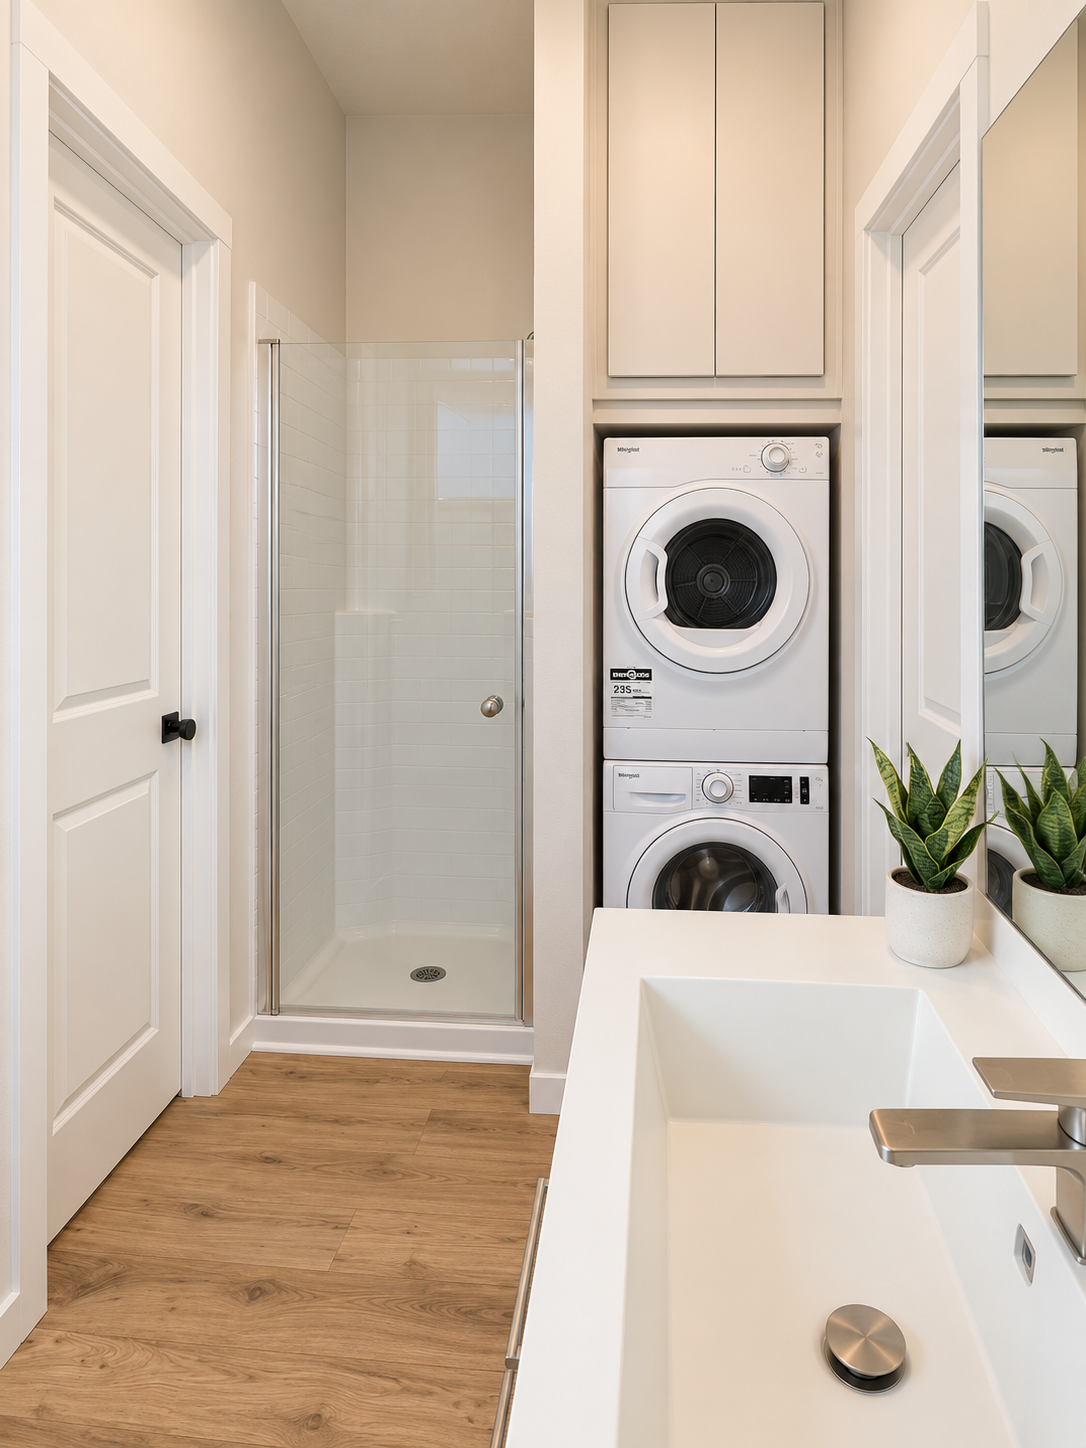
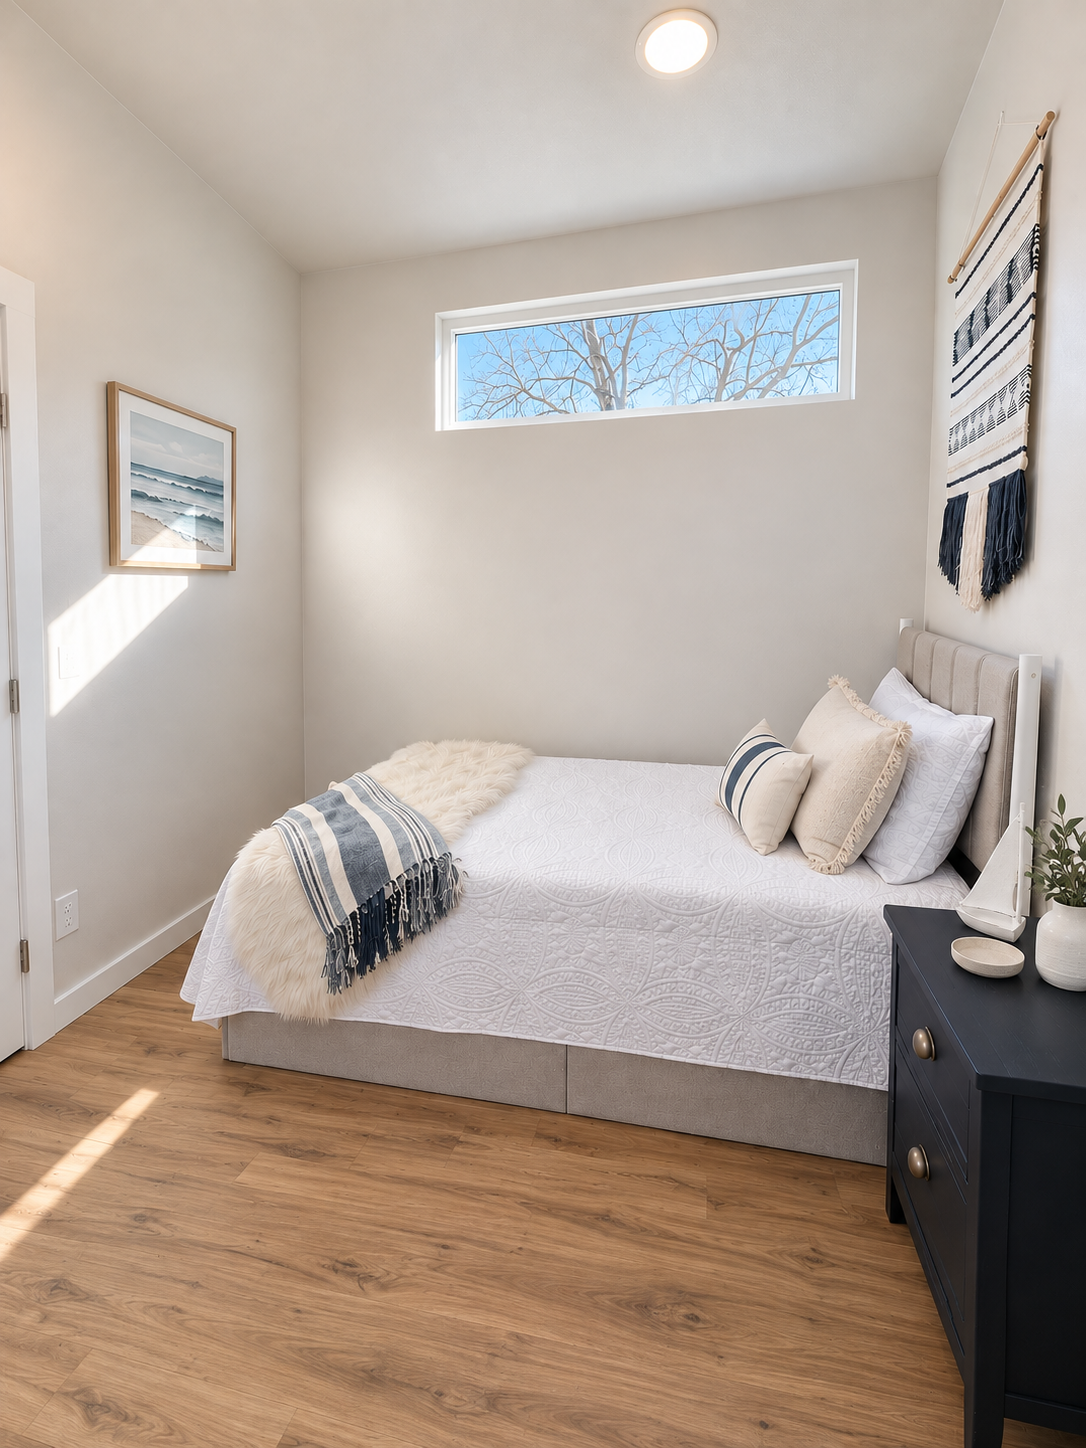
Forever 40′ 2B main-floor bedroom featuring Pergo Outlast flooring, finished drywall walls, and space for bedside storage, with no loft or ladder needed.
Video Walkthroughs
Tour the Forever 24′ Studio tiny home on wheels, featuring an open layout, a main-floor sleeping area, quartz countertops, and soft-close cabinetry.
Explore the Forever 40′ Suite, featuring a private main-floor bedroom, an inviting living area, and a kitchen with quartz countertops and soft-close cabinets.
Step inside the Forever 32′ Suite to explore its private main-floor bedroom, kitchen, living area, and bathroom, with Pergo Outlast flooring throughout.
Tour our 10′-wide by 40′-long tiny home featuring two main-floor bedrooms. Explore the wider layout, kitchen, living space, and bathroom—all on one level, with no lofts or ladders.
For more videos and tour videos visit our YouTube Page
Past Builds & Inspiration
More Photos Coming Soon











Ready to Find Your Forever Home?
Explore our layouts, see the finishes up close, and find the right fit for you. Visit us in person or schedule a FaceTime tour—we’re happy to walk you through your options.